


BEDS3
BATHS2 full 1 partial
SQUARE FEET1,504
MLS#10874804
STATUSNew
PROPERTY TYPEResidential - Single Family
SUBDIVISIONRIVER MILL VILLAGE
Property Description
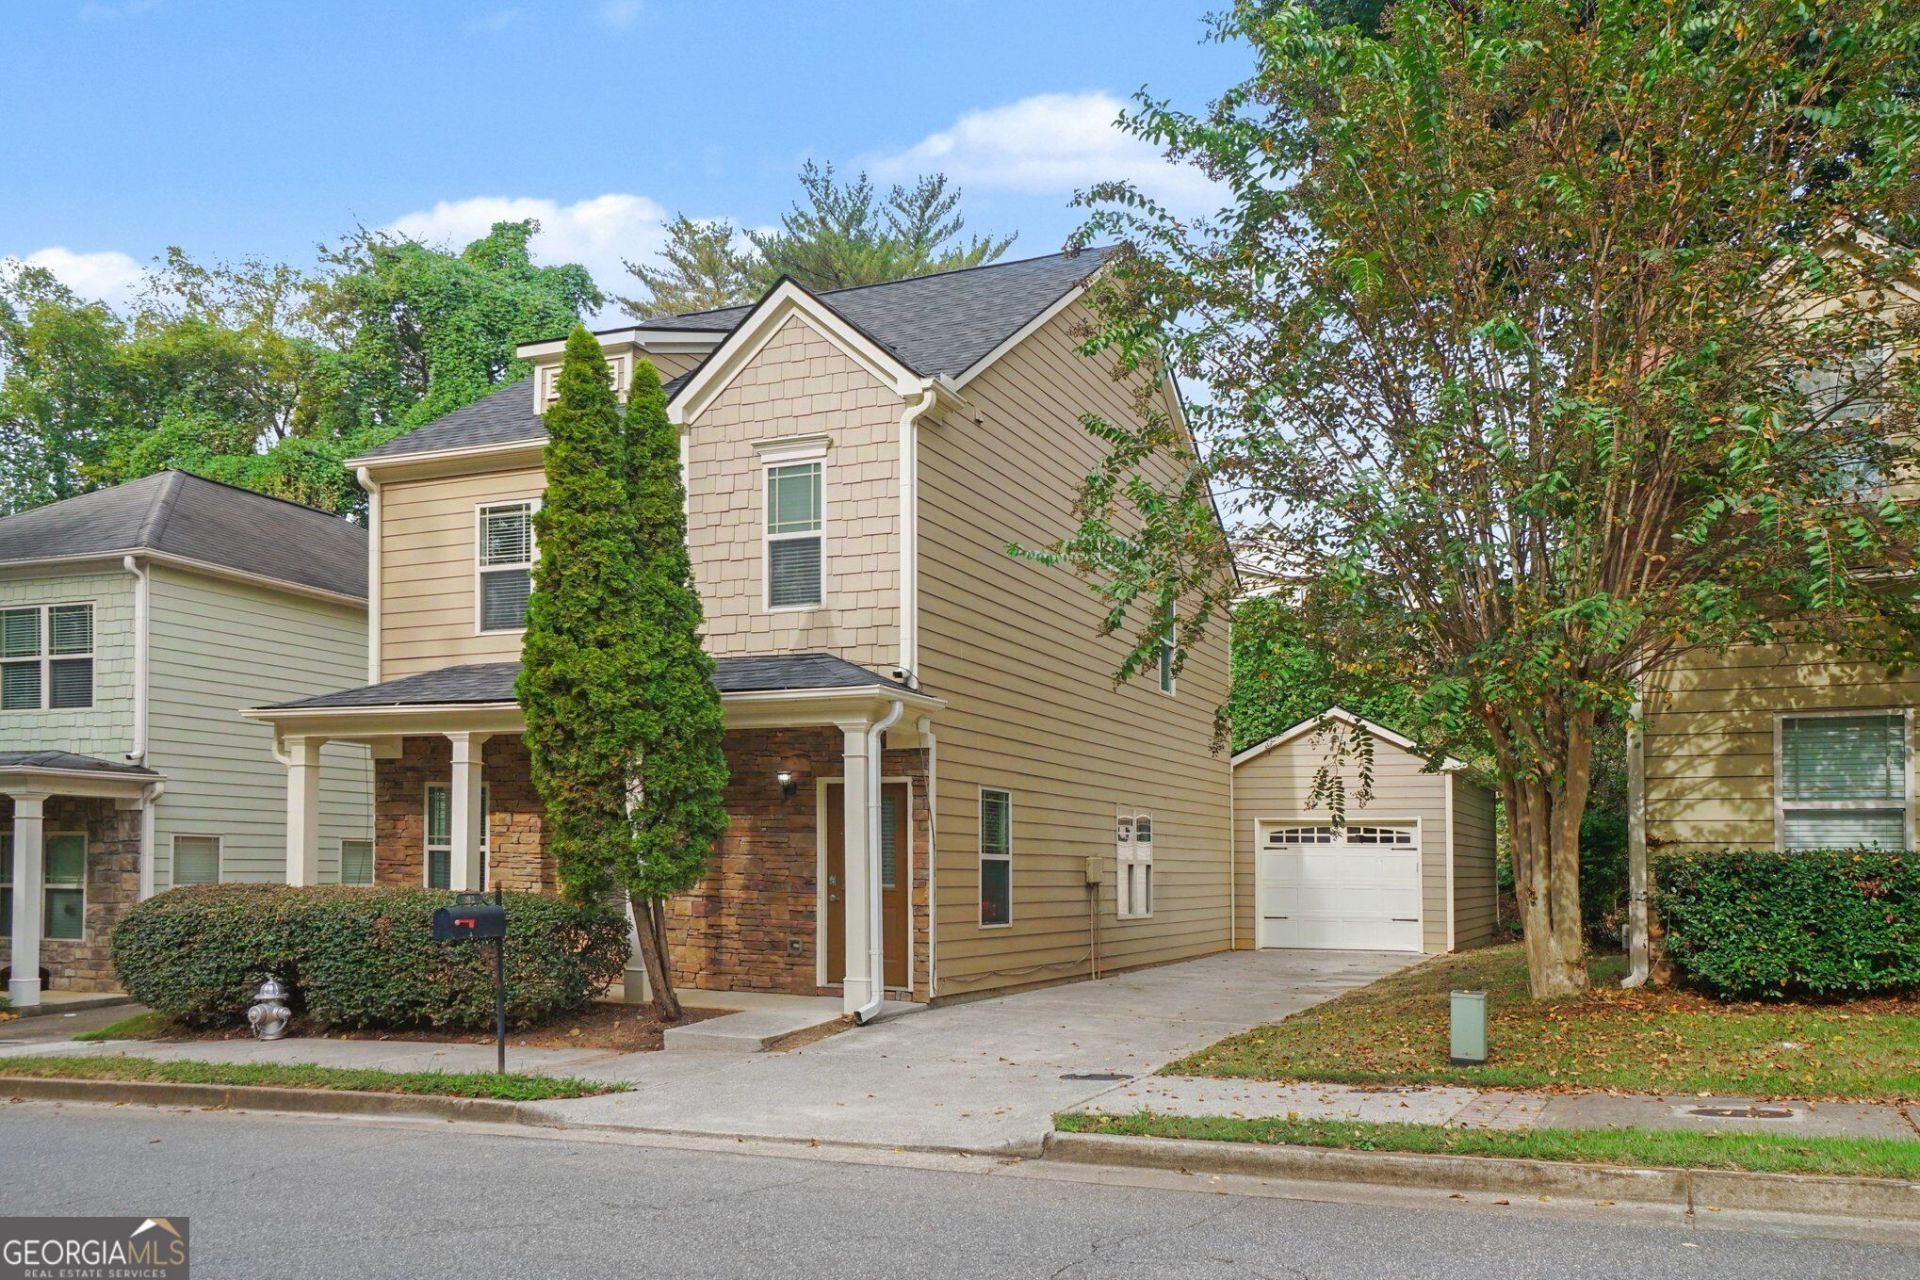
INCREDIBLE BUYER INCENTIVES: $5,000 MORTGAGE CONCESSION. Opendoor Home Loans will contribute up to $5,000 towards a permanent interest rate buy-down if you finance with Opendoor Home Loans LLC. 202 W Marietta St is a two-story Canton home with 1,506 square feet, three bedrooms, two full bathrooms and a half bath. The rear kitchen has warm-toned cabinets, a peninsula and a sink beneath a window. It opens toward the dining and living areas, where broad windows face the front yard. Upstairs, the primary bedroom has a walk-in closet and a bathroom with a tub-shower combination. Sliding doors beside the breakfast area open to a rear patio and backyard. A covered front porch adds another outdoor seating area, and a detached one-car garage stands along the driveway. Included 100-Day Home Warranty with buyer activation
Property Features
Property Type: Residential - Single Family
Basement: None
Cooling: Heat Pump
Garage: 1
Heating: Heat Pump, Natural Gas
Lot Size: 0.12 Acres
Roof Type: Composition
Stories: 2.0
Taxes: $4,036
Year Built: 2006
Feature Descriptions
Additional Rooms: Family Room, Laundry
Appliances: Dishwasher, Range
Exterior: Block, Other
Fencing: Wood, Back Yard, Privacy
Flooring: Laminate, Vinyl, Hardwood
Foundation: Slab
Kitchen: Kitchen Island
Parking Notes: Garage, Detached
Sewer: Public Sewer
Topography: None
Utilities: Water Available, Electricity Available, Sewer Available
Water: Public
Local Schools
High School: Cherokee
Middle School: Teasley
Elementary School: Other
Listed By / Shown By
Listed By
Agency Name: Opendoor Brokerage
Agency Phone: 480-462-5392
Shown By
Agency Title: Josey Young & Brady Realty, LLC
Agency Phone: 770-683-1800

Estimate Your Payment
Estimated Payment
$ 1,242.54 per month $801.20 Principal & Interest $336.33 Property Tax $105.00 Homeowner's Insurance
202 W Marietta Street | MLS# 10874804
This single family home located at 202 W Marietta Street, Canton, GA 30114 is currently listed for sale with an asking price of $360,000. This property was built in 2006 and has 3 bedrooms and 2 full and 1 partial baths with 1504 sq. ft. W Marietta Street is located in the RIVER MILL VILLAGE subdivision. Search RIVER MILL VILLAGE real estate on www.jybrealty.com today.