


BEDS4
BATHS2 full
SQUARE FEET2,076
MLS#10882179
STATUSNew
PROPERTY TYPEResidential - Single Family
Property Description
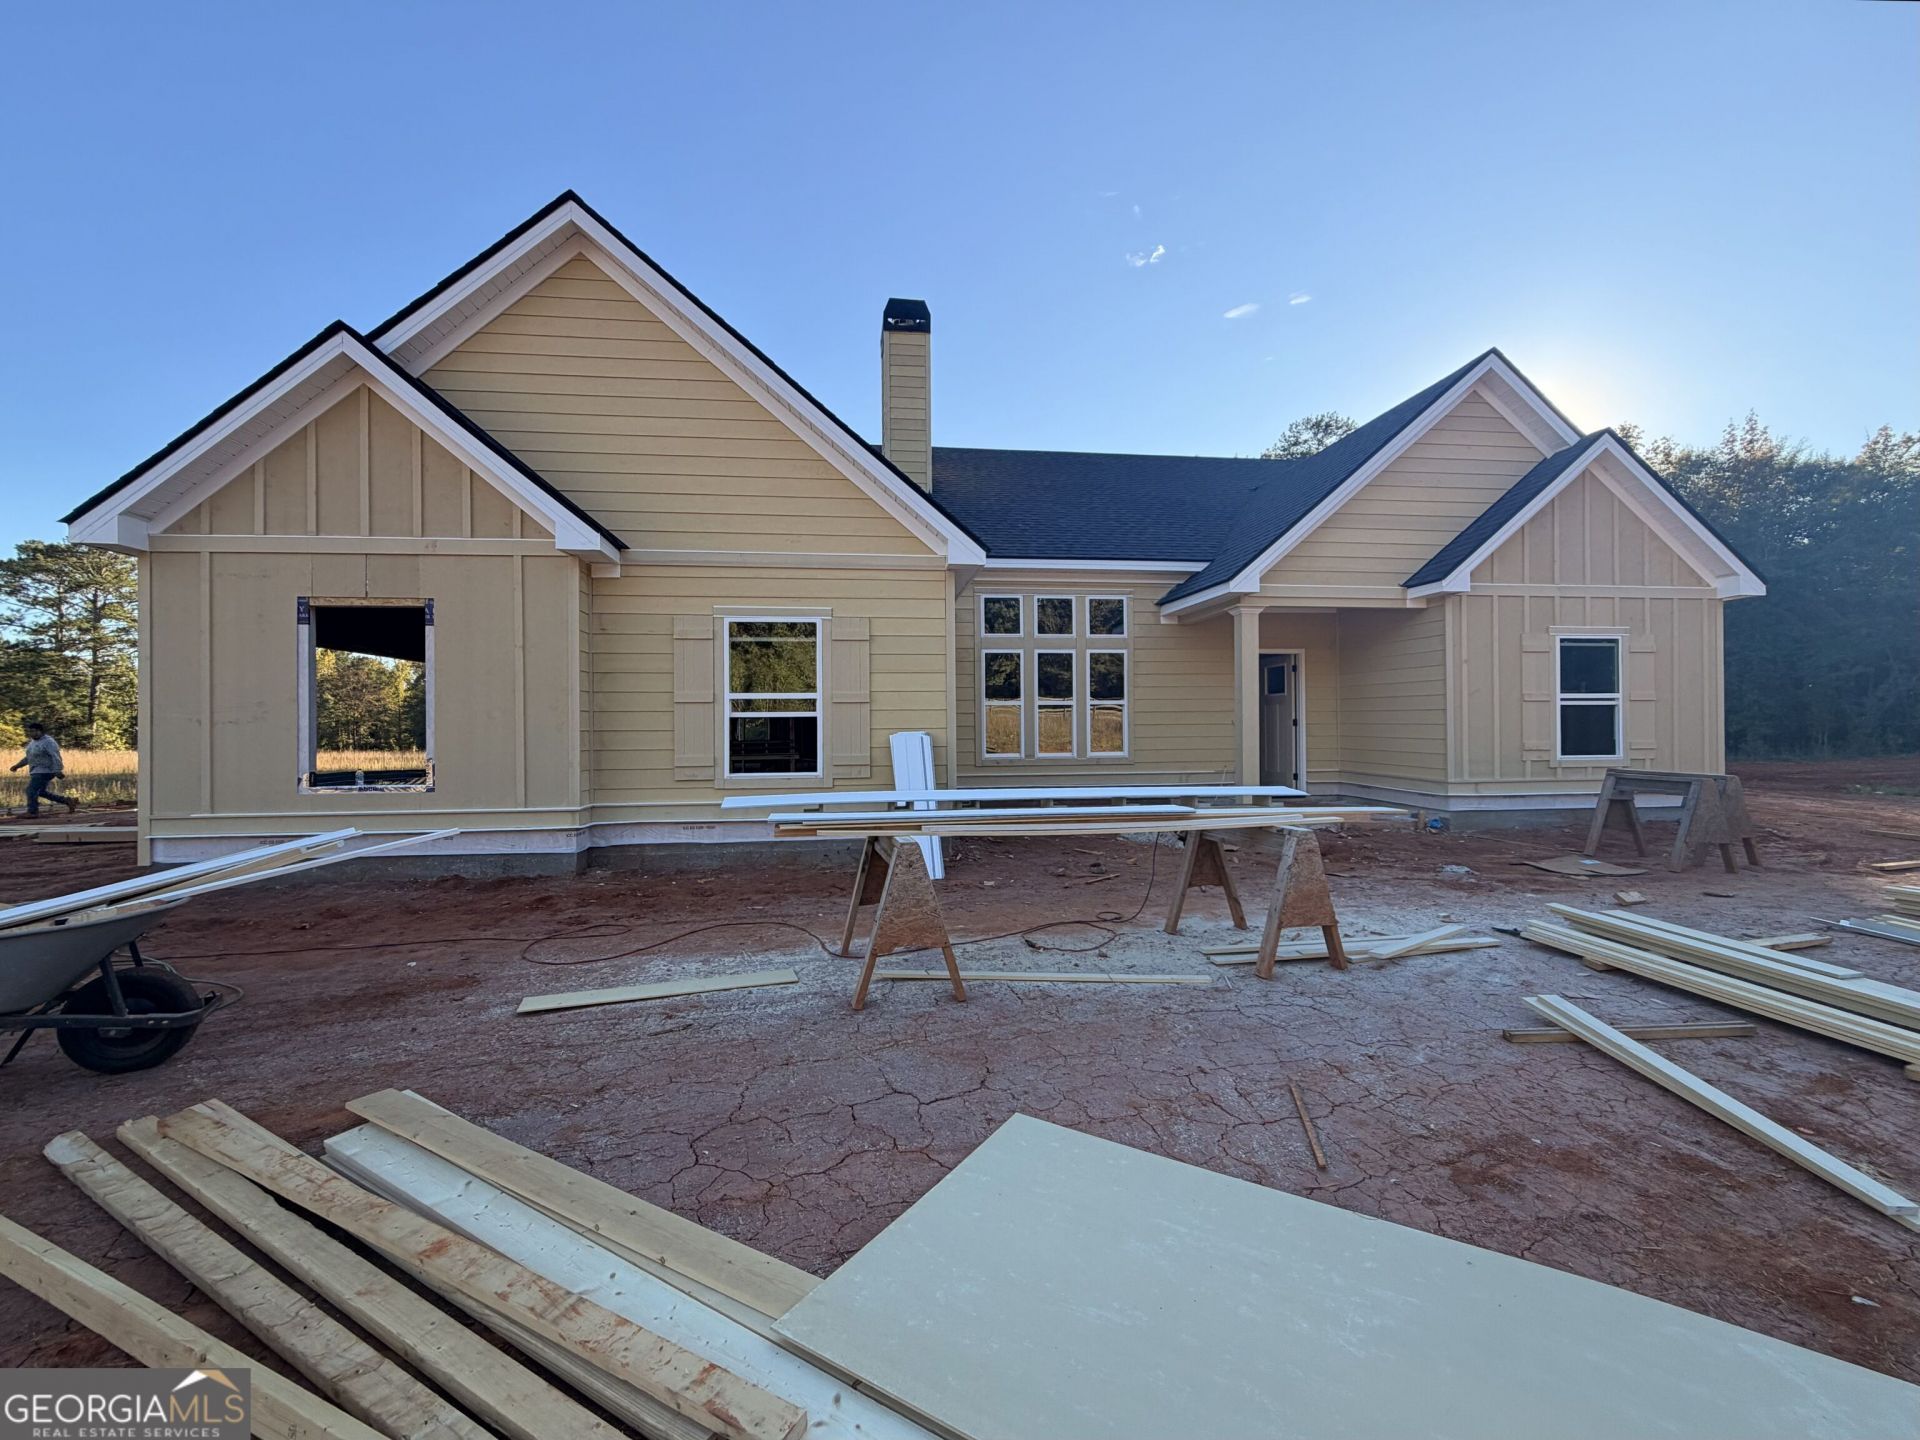
4BR/2BA Ranch on a Beautiful 5 acre lot in LaGrange! Under construction, Estimated completion Jan 2027. The Maple Creek floor plan by Trademark Quality Homes is a functional 4BR/2BA Ranch with open main living space - Great room with 11' ceilings, woodburning fireplace with stone to ceiling and raised hearth - Kitchen w/ large center island, stainless steel appliance package, Quartz countertops and walk-in pantry - Large covered porch overlooking the backyard is located off the back side of kitchen - Master bedroom w/ vaulted Cathedral ceilings - Master bathroom w double vanity, large soaking tub & tile shower w/ semi-frameless glass door - Separate laundry room - On the other side of the main living space you'll find BR2, BR3, & BR4 - each with vaulted ceilings making them feel open & spacious - Secondary bathroom located off the hallway - 2 car garage - Enjoy peace and quiet in a beautiful setting on this dead-end paved rd, hardly any passing traffic! Builder and preferred lender incentives - Contact listing agents for more details!
Property Features
Property Type: Residential - Single Family
Basement: None
Cooling: Ceiling Fan(s), Central Air, Electric, Zoned
Fireplaces: 1
Heating: Central, Electric, Zoned
Home Style: Craftsman, Ranch
Lot Size: 5.03 Acres
Roof Type: Composition
Stories: 1.0
Taxes: $500
Year Built: 2026
Feature Descriptions
Additional Rooms: Family Room, Laundry
Appliances: Dishwasher, Microwave, Range, Stainless Steel Appliance(s)
Exterior: Concrete, Stone
Fireplace Type: Factory Built, Family Room
Flooring: Carpet, Hardwood
Foundation: Slab
Interior: Double Vanity, Master On Main Level, Separate Shower, Soaking Tub, Tile Bath, Vaulted Ceiling(s), Walk-In Closet(s)
Parking Notes: Garage, Attached, Kitchen Level, Garage Door Opener, Side/Rear Entrance
Sewer: Septic Tank
Topography: Level, Pasture
Utilities: Electricity Available
Water: Well
Window Features: Double Pane Windows
Local Schools
High School: Troup
Middle School: Long Cane
Elementary School: Long Cane
Listed By / Shown By
Listed By
Agency Name: Coldwell Banker Bullard Realty
Agency Phone: 770-487-1917
Shown By
Agency Title: Josey Young & Brady Realty, LLC
Agency Phone: 770-683-1800

Estimate Your Payment
Estimated Payment
$ 1,174.21 per month $1,001.32 Principal & Interest $41.67 Property Tax $131.22 Homeowner's Insurance
202 Woodyard Rd. | MLS# 10882179
This single family home located at 202 Woodyard Rd., Lagrange, GA 30240 is currently listed for sale with an asking price of $449,914. This property was built in 2026 and has 4 bedrooms and 2 full baths with 2076 sq. ft. Search Lagrange real estate on www.jybrealty.com today.