


BEDS4
BATHS3 full 1 partial
MLS#10879911
STATUSNew
PROPERTY TYPEResidential - Townhouse
SUBDIVISIONHeatherton
Property Description
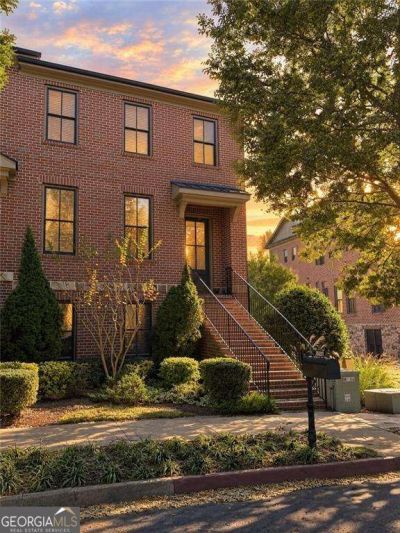
Experience upscale townhome living in this premium fully remodeled, 3 finished level corner unit, directly across from the park and amenities (pool) in the heart of Roswell in sought after gated Heatherton community. Enjoy this luxury home, just minutes from historic Roswell stores, shops and restaurants, Vickery creek trails, as well as easy on and off access to 400. Expansive open floor plan with completely remodeled kitchen/new appliances (2023), dedicated office/bedroom suite with full bath on entry level, oversized master suite with sitting area and customized walk-in closet, new hardwoods throughout, Full EV charging station, updated light fixtures throughout, built-in garage storage racks, whole house water filtration system, new hot water heater, new rear deck flooring system, custom coffered ceiling treatments, office wall treatment, and so much more. This unit has all the bells and whistles you could desire. Call Mikel for private showing and preferred lender incentives. Some photos are virtually staged.
Property Features
Property Type: Residential - Townhouse
Basement: Yes
Basement: Bath Finished, Daylight, Exterior Entry, Finished, Interior Entry
Cooling: Ceiling Fan(s), Central Air, Zoned
Fireplaces: 1
Garage: 2 car attached
Heating: Central, Forced Air, Zoned
Home Style: Brick 3 Side, Brick Front, Traditional
Lot Size: 0.12 Acres
Roof Type: Composition
Stories: 3.0
Taxes: $4,056
Year Built: 2012
Feature Descriptions
Additional Rooms: Family Room, Foyer
Amenities: Gated, Park, Pool, Street Lights, Walk To Schools, Near Shopping
Appliances: Dishwasher, Disposal, Double Oven, Gas Water Heater, Microwave
Days on Site: 2
Dining Room: Seats 12+
Exterior: Balcony
Fireplace Type: Factory Built, Family Room, Gas Log, Gas Starter
Flooring: Carpet, Hardwood, Tile
Foundation: Slab
Interior: Double Vanity, High Ceilings, Split Bedroom Plan, Tray Ceiling(s), Walk-In Closet(s)
Kitchen: Breakfast Bar, Kitchen Island, Pantry
Parking Notes: Garage, Attached, Garage Door Opener, Side/Rear Entrance
Security: yes
Security Features: Carbon Monoxide Detector(s), Gated Community, Security System, Smoke Detector(s)
Sewer: Public Sewer
Swimming Pool: Yes
Topography: Corner Lot, Level
Utilities: Cable Available, Electricity Available, High Speed Internet, Natural Gas Available, Phone Available, Sewer Available, Underground Utilities, Water Available
Water: Public
Window Features: Double Pane Windows
Local Schools
High School: Centennial
Middle School: Holcomb Bridge
Elementary School: Esther Jackson
Listed By / Shown By
Listed By
Agency Name: Weichert Realtors - The Collective
Agency Phone: 404-848-0996
Shown By
Agency Title: Josey Young & Brady Realty, LLC
Agency Phone: 770-683-1800

Estimate Your Payment
Estimated Payment
$ 1,785.41 per month $1,279.70 Principal & Interest $338.00 Property Tax $167.71 Homeowner's Insurance
2024 Heathermere Way | MLS# 10879911
This townhouse located at 2024 Heathermere Way, Roswell, GA 30075 is currently listed for sale with an asking price of $575,000. This property was built in 2012 and has 4 bedrooms and 3 full and 1 partial baths. Heathermere Way is located in the Heatherton subdivision. Search Heatherton real estate on www.jybrealty.com today.