


BEDS3
BATHS2 full 1 partial
SQUARE FEET1,914
MLS#10889937
STATUSNew
PROPERTY TYPEResidential - Single Family
Property Description
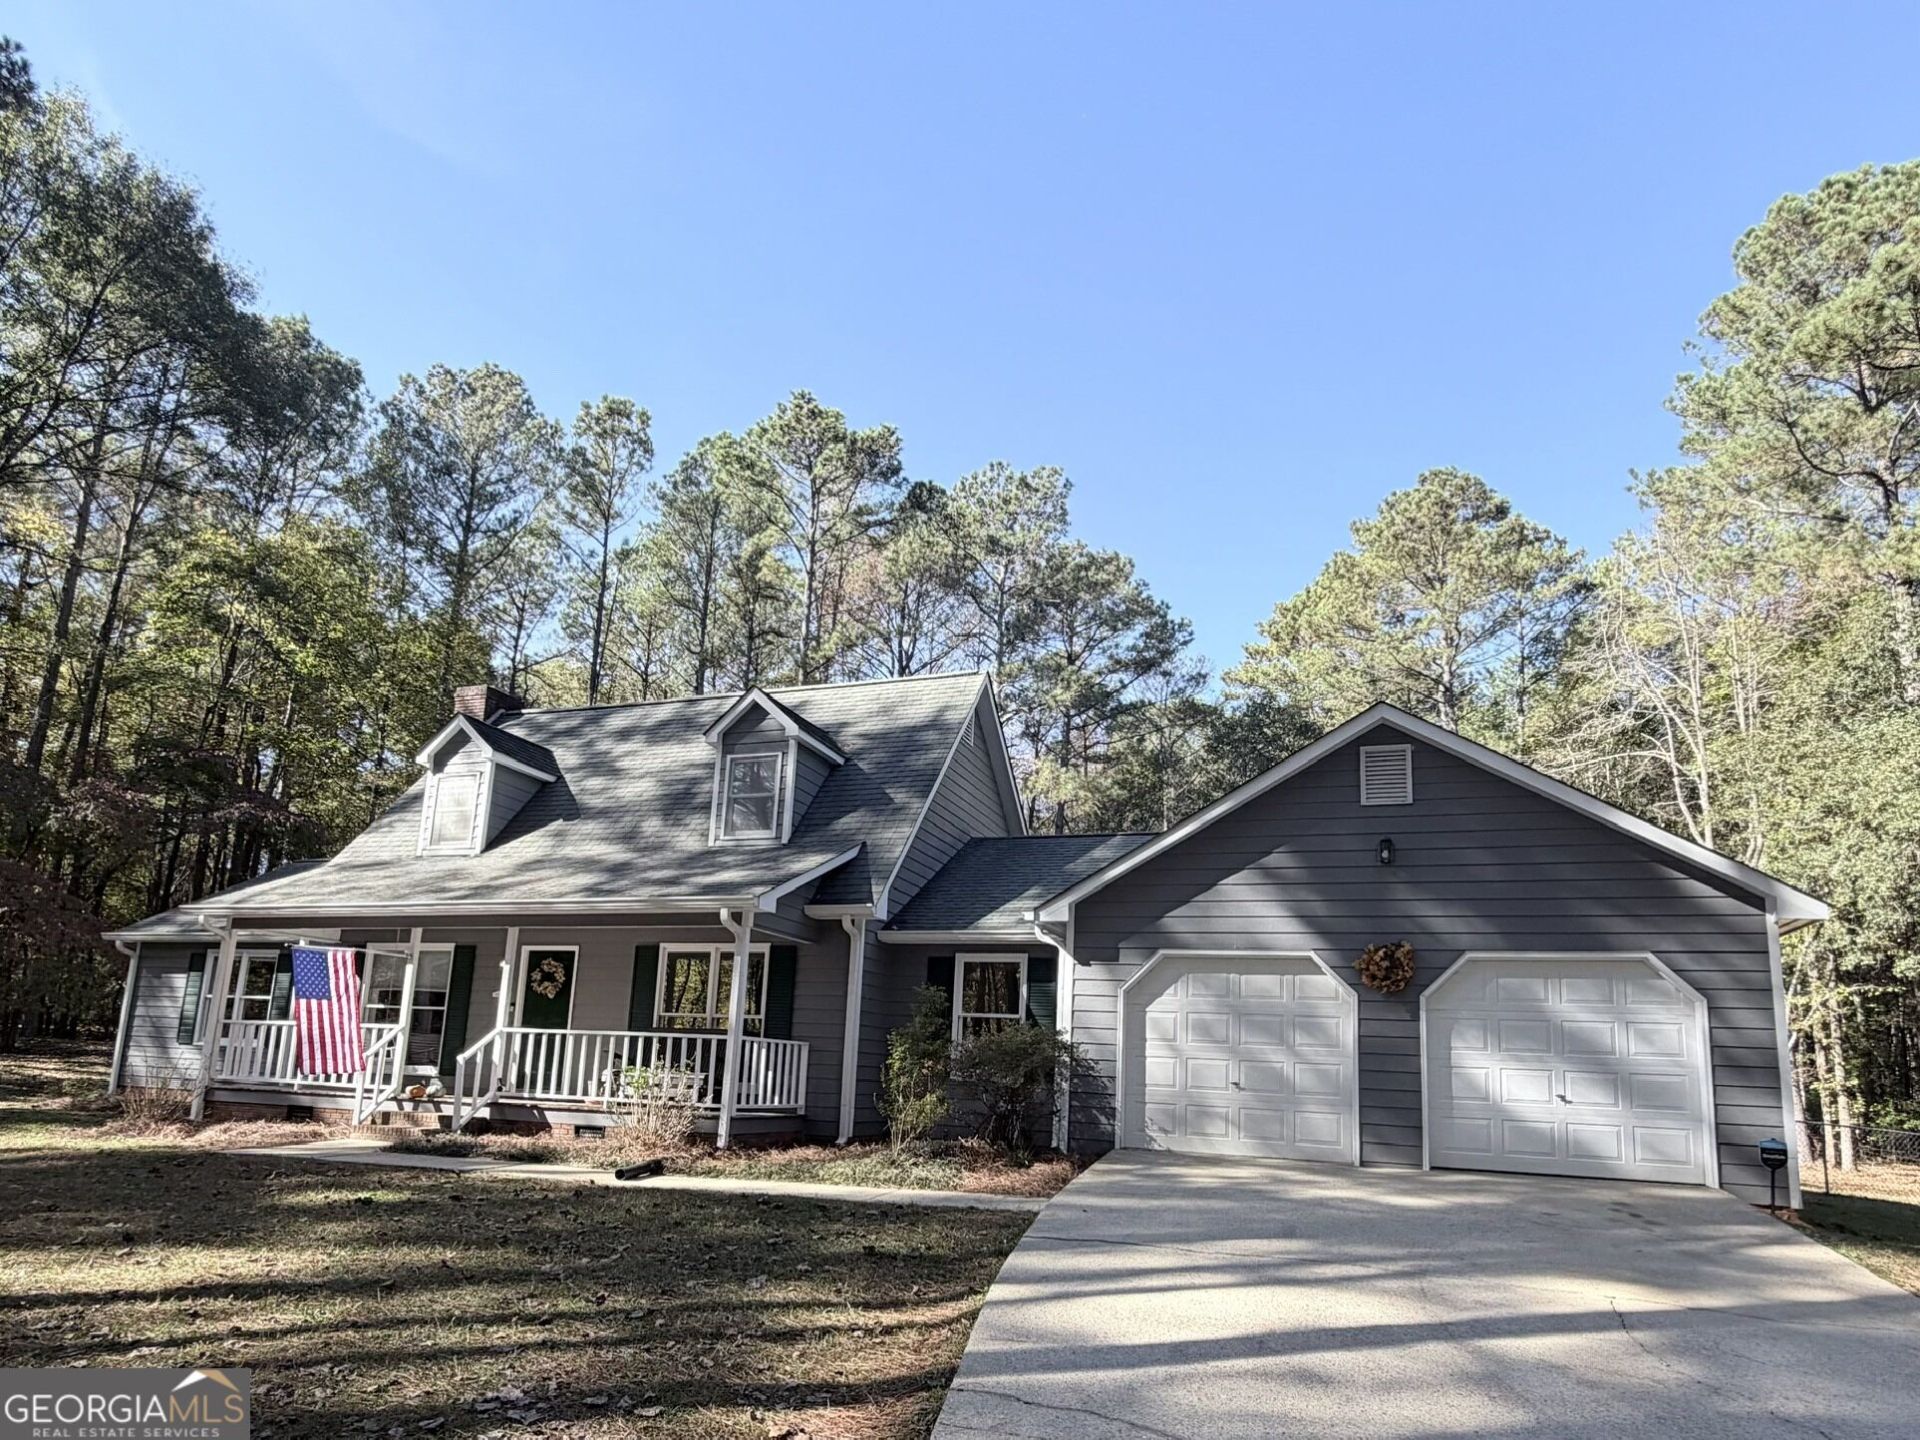
Beautiful home perfectly placed on 3.4 acres in the Mountville community. Features include a large master suite on the main level with two additional bedrooms and a jack and jill bath on the second level. A screened porch off the master bedroom overlooks the well-maintained saltwater pool. The large kitchen and breakfast area provides the perfect place for family and friends to gather. Off of the kitchen you will find a nice sized room currently being used as a home office but could also serve as a playroom or craft room. The home is currently being serviced by KUDZU high speed internet service. (perfect for the family member who works from home) The homeowners have recently installed a new liner in the pool, as well as a new pump and chlorine cell. Wide planked LVP flooring has been installed throughout the main level. In preparation for selling, the homeowners have had inspections and upgrades completed. Call today to see this Mountville gem.
Property Features
Property Type: Residential - Single Family
Basement: Crawl Space
Cooling: Ceiling Fan(s), Dual, Electric, Heat Pump
Fireplaces: 1
Garage: 2 car attached
Heating: Dual, Electric, Heat Pump
Home Style: Traditional
Lot Size: 3.40 Acres
Roof Type: Composition
Stories: 2.0
Taxes: $3,490
Year Built: 1989
Feature Descriptions
Additional Rooms: Den, Laundry, Office
Appliances: Dishwasher, Electric Water Heater, Range
Days on Site: 4
Exterior: Press Board
Fireplace Type: Factory Built, Living Room
Flooring: Carpet, Vinyl
Foundation: Block, Pillar/Post/Pier
Interior: Master On Main Level, Walk-In Closet(s)
Kitchen: Breakfast Area, Country Kitchen, Kitchen Island, Pantry
Parking Notes: Garage, Attached, Kitchen Level, Garage Door Opener
Pool Features: In Ground, Salt Water
Security Features: Carbon Monoxide Detector(s), Smoke Detector(s)
Sewer: Septic Tank
Swimming Pool: Yes
Topography: Level, Private
Utilities: Cable Available, Electricity Available, High Speed Internet, Water Available
Water: Public
Local Schools
High School: Callaway
Middle School: Callaway
Elementary School: Hogansville
Listed By / Shown By
Listed By
Agency Name: Coldwell Banker Spinks Brown
Agency Phone: 706-884-5681
Shown By
Agency Title: Josey Young & Brady Realty, LLC
Agency Phone: 770-683-1800

Estimate Your Payment
Estimated Payment
$ 1,295.21 per month $888.00 Principal & Interest $290.83 Property Tax $116.38 Homeowner's Insurance
203 Alverson Road | MLS# 10889937
This single family home located at 203 Alverson Road, Lagrange, GA 30241 is currently listed for sale with an asking price of $399,000. This property was built in 1989 and has 3 bedrooms and 2 full and 1 partial baths with 1914 sq. ft. Search Lagrange real estate on www.jybrealty.com today.