


BEDS4
BATHS3 full 1 partial
SQUARE FEET4,147
MLS#10890148
STATUSNew
PROPERTY TYPEResidential - Single Family
SUBDIVISIONMaplewood
Property Description
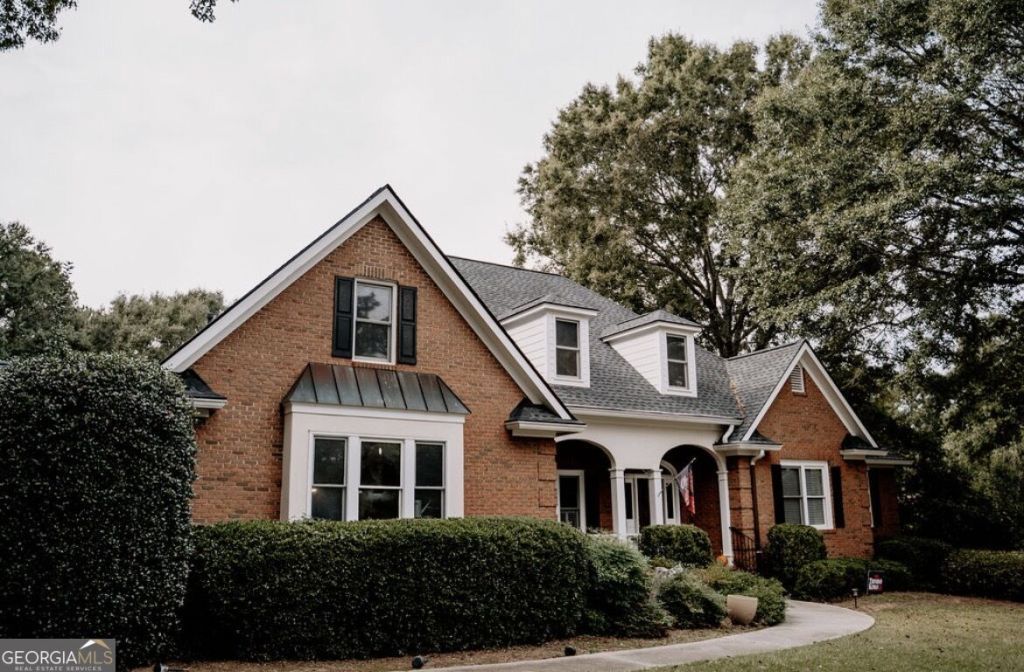
A HOME for EVERY SEASON! Defined BY DETAILS and TIMELESS Luxury, this custom built home in Griffin's Thriving MAPLEWOOD SUBD will intrigue you from the start. Ask about the many select school options! Function was top priority to the original owner and stands true today with many upgrades since. The decorative layers both ready for new owner and open to new ones. This home leads with honest architecture. Resilient elevated outside living with huge covered exterior deck & FP and enduring beauty throughout the inside. Need more than 4 bedrooms? There is a den and upstairs bonus area that easily could be add. bdrms! Great for large family and one that loves to entertain. Large spaces make for happy memories. Wonderful non thru neighborhood and cul de sac safety for the kids or grands. More photos available in link but nothing better than seeing it yourself. https://ebenezervisuals.pixieset.com/thedixonhome/
Property Features
Property Type: Residential - Single Family
Basement: Crawl Space
Cooling: Attic Fan, Ceiling Fan(s), Central Air
Fireplaces: 2
Heating: Central
Home Style: Brick 4 Side
Lot Size: 1.28 Acres
Roof Type: Composition
Stories: 1.0
Taxes: $7,323
Year Built: 1994
Feature Descriptions
Additional Rooms: Bonus Room, Den, Family Room, Foyer, Game Room, Laundry, Other
Amenities: Street Lights
Appliances: Cooktop, Dishwasher, Disposal, Ice Maker, Microwave, Oven, Refrigerator, Stainless Steel Appliance(s)
Days on Site: 4
Dining Room: Separate Room
Exterior: Brick
Fencing: Back Yard
Fireplace Type: Family Room, Outside
Flooring: Carpet, Hardwood, Other
Interior: Bookcases, In-Law Floorplan, Master On Main Level, Separate Shower, Soaking Tub, Split Bedroom Plan
Parking Notes: Garage, Storage, Attached, Parking Pad, Garage Door Opener, Side/Rear Entrance
Sewer: Public Sewer
Structures: Outbuilding
Topography: Cul-De-Sac, Private
Utilities: Cable Available, Electricity Available, High Speed Internet, Natural Gas Available, Phone Available, Sewer Connected
Water: Public
Local Schools
High School: Spalding
Middle School: Rehoboth Road
Elementary School: Crescent Road
Listed By / Shown By
Listed By
Agency Name: Singletary Realty
Agency Phone: 678-464-0000
Shown By
Agency Title: Josey Young & Brady Realty, LLC
Agency Phone: 770-683-1800

Estimate Your Payment
Estimated Payment
$ 2,358.47 per month $1,545.66 Principal & Interest $610.25 Property Tax $202.56 Homeowner's Insurance
203 Maplewood Circle | MLS# 10890148
This single family home located at 203 Maplewood Circle, Griffin, GA 30224 is currently listed for sale with an asking price of $694,500. This property was built in 1994 and has 4 bedrooms and 3 full and 1 partial baths with 4147 sq. ft. Maplewood Circle is located in the Maplewood subdivision. Search Maplewood real estate on www.jybrealty.com today.