


BEDS4
BATHS3 full
SQUARE FEET2,546
MLS#10882232
STATUSNew
PROPERTY TYPEResidential - Single Family
SUBDIVISIONKEITH AYERS SURV
Property Description
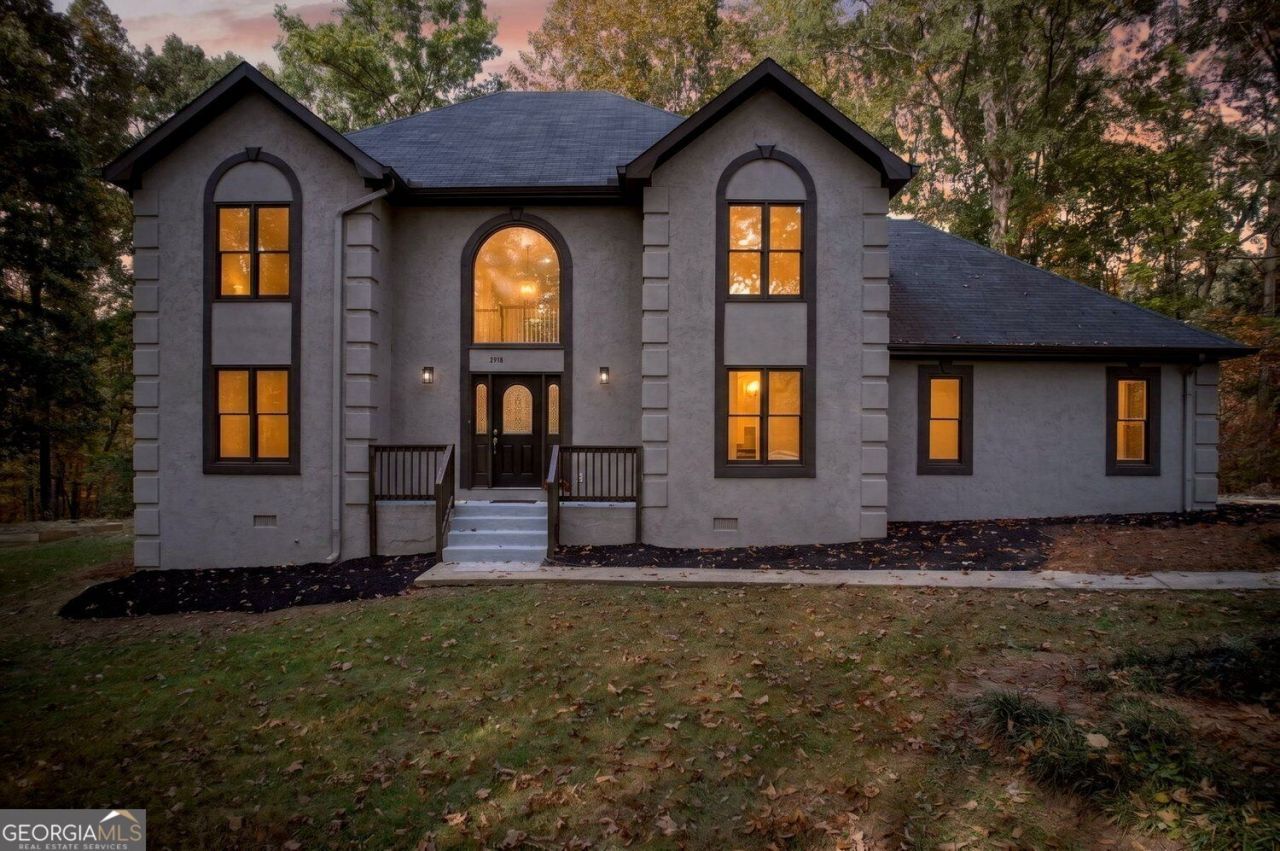
Beautifully updated inside and out, 2030 Monroe Mill Road offers inviting living spaces and room to enjoy the outdoors! Fresh exterior and interior paint give the home a crisp, welcoming look, while new flooring adds to its refreshed appeal. The kitchen features granite countertops, and the primary bathroom offers a relaxing retreat with a tiled shower and a freestanding soaking tub. Step outside to a spacious backyard with a deck ideal for outdoor dining and entertaining. Enjoy evenings gathered around the stone fire pit, with room to create a small garden and add your personal touch to the outdoor space. With appealing updates and outdoor areas designed for relaxation and recreation, this Buchanan home is ready to welcome you. Schedule your showing today!
Property Features
Property Type: Residential - Single Family
Basement: Yes
Basement: Unfinished
Cooling: Central Air
Fireplaces: 1
Garage: 4
Heating: Central
Home Style: Traditional
Lot Size: 2.06 Acres
Roof Type: Tar/Gravel
Stories: 2.0
Taxes: $2,745
Year Built: 1988
Feature Descriptions
Additional Rooms: Laundry
Appliances: Dishwasher, Microwave, Refrigerator
Dining Room: Separate Room
Exterior: Stucco
Exterior: Garden
Fireplace Type: Family Room
Flooring: Carpet
Foundation: Block
Interior: Vaulted Ceiling(s), Walk-In Closet(s)
Kitchen: Solid Surface Counters
Parking Notes: Garage
Security Features: Smoke Detector(s)
Sewer: Septic Tank
Topography: Open Lot, Private
Utilities: Water Available, Phone Available, Electricity Available, Cable Available
Vegetation: Partially Wooded
Water: Public
Window Features: Double Pane Windows
Local Schools
High School: Haralson
Middle School: Haralson
Elementary School: Buchanan
Listed By / Shown By
Listed By
Agency Name: Realty Hub of Georgia, LLC
Agency Phone: 888-900-1801
Shown By
Agency Title: Josey Young & Brady Realty, LLC
Agency Phone: 770-683-1800

Estimate Your Payment
Estimated Payment
$ 1,298.57 per month $945.87 Principal & Interest $228.75 Property Tax $123.96 Homeowner's Insurance
2030 Monroe Mill Road | MLS# 10882232
This single family home located at 2030 Monroe Mill Road, Buchanan, GA 30113 is currently listed for sale with an asking price of $425,000. This property was built in 1988 and has 4 bedrooms and 3 full baths with 2546 sq. ft. Monroe Mill Road is located in the KEITH AYERS SURV subdivision. Search KEITH AYERS SURV real estate on www.jybrealty.com today.