


BEDS3
BATHS2 full 1 partial
SQUARE FEET1,764
MLS#260009748
STATUSActive
PROPERTY TYPEResidential - Single Family
SUBDIVISIONNorthridge Heights 7
Property Description
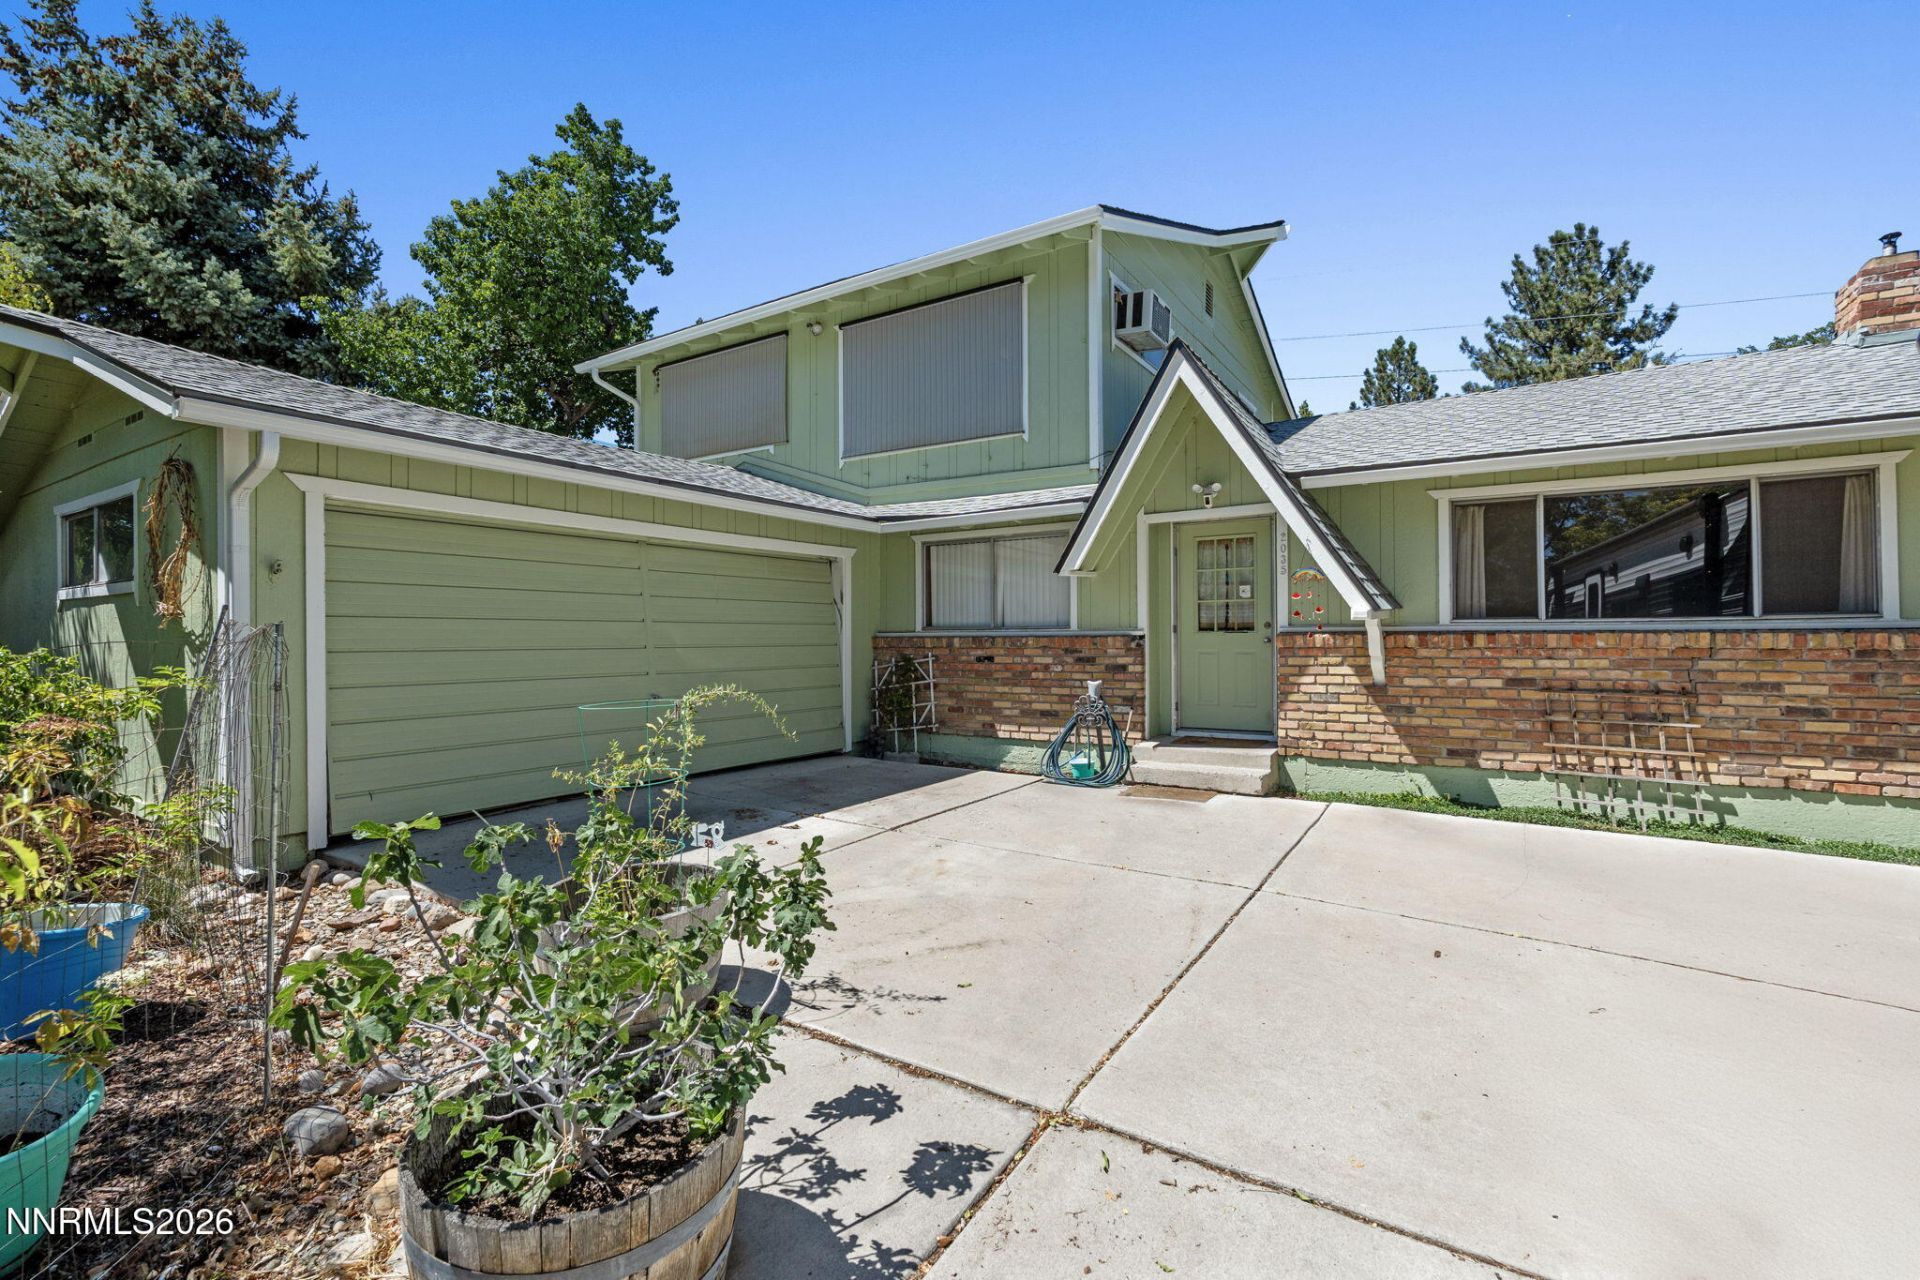
Located in an established Northwest Reno neighborhood close to neighborhood parks, schools, shopping, dining, downtown Reno and I-80 freeway access. Built in 1961, this inviting 1,764-square-foot home offers 3 bedrooms, 2.5 bathrooms, and a versatile floor plan with the potential to easily accommodate up to 5 bedrooms or 4 bedrooms with a large game room, office or hobby room. Step outside and enjoy a covered patio area great for relaxing on this summer evening! With an incredible variety of mature fruit trees including peach, nectarine, almond, apricot, apple, and pear, along with blackberry, raspberry, and boysenberry bushes. Whether you're harvesting fresh fruit, entertaining friends, or simply relaxing outdoors, this property offers a rare opportunity to enjoy nature right at home. New roof installed in 2025, exterior paint in 2024 and new gutters in 2025. With some TLC this home is sure to please its new owners! Schedule your private showing today!
Property Features
Property Type: Residential - Single Family
Cooling: Wall/Window Unit(s)
Fireplaces: 1
Garage: 2
Heating: Forced Air, Natural Gas, Pellet Stove
Lot Size: 0.14 Acres
Roof Type: Asphalt, Shingle, Pitched
Stories: 2.0
Taxes: $972
Year Built: 1961
Amenities
Ceiling Fan(s)
High Ceilings
Smart Thermostat
Vaulted Ceiling(s)
Rain Gutters
Feature Descriptions
Additional Rooms: Bonus Room, Game Room
Appliances: Dryer, Disposal, Dishwasher, Electric Range, Washer, Oven, Electric Cooktop
City Limits: Yes
Construction Type: Site/Stick-Built
Cooling Y/N: Yes
Dining: Ceiling Fan(s), Kitchen Combination
Exterior: Brick, Wood Siding
Fencing: Full
Fireplace: Pellet Stove, Living Room
Fireplace Y/N: Yes
Flooring: Carpet, Laminate, Tile, Wood
Foundation: Crawl Space
Heating Y/N: Yes
Kitchen: Built-In Dishwasher, Built-In Single Oven, Disposal, Electric Cooktop
Laundry Features: In Kitchen, Laundry Closet, Shelves, Electric Dryer Hookup
Living Room: High Ceilings
Lot Features: Landscaped, Level
Master Bedroom: Ceiling Fan(s), Tub/Shower Combination
OtherStructures: Gazebo, Shed(s), Storage
Parcel #: 006-093-24
Parking: Garage
Road Frontage: Public
Security Features: Carbon Monoxide Detector(s), Smoke Detector(s)
Sewer: Public Sewer
Sprinklers: Manual, None
SQFT Living: 1764
Utilities: Electricity Connected, Natural Gas Connected, Sewer Connected, Water Connected, Internet Available, Water Meter Installed
Water: Public
Water Rights Y/N: No
Window Features: Blinds, Single Pane Windows
Local Schools
High School: Reno
Middle School: Clayton
Elementary School: Elmcrest
Listed By / Shown By
Listed By
Agency Name: Chase International-Damonte
Shown By
Agency Title: Josey Young & Brady Realty, LLC
Agency Phone: 770-683-1800

Estimate Your Payment
Estimated Payment
$ 1,213.75 per month $1,001.50 Principal & Interest $81.00 Property Tax $131.25 Homeowner's Insurance
2035 Carlin Street | MLS# 260009748
This single family home located at 2035 Carlin Street, Reno, NV 89503 is currently listed for sale with an asking price of $450,000. This property was built in 1961 and has 3 bedrooms and 2 full and 1 partial baths with 1764 sq. ft. Carlin Street is located in the Northridge Heights 7 subdivision. Search Northridge Heights 7 real estate on www.jybrealty.com today.