


BEDS3
BATHS2 full
SQUARE FEET1,640
MLS#7853194
STATUS
PROPERTY TYPERental - Single Family
SUBDIVISIONAvian Forest
SCHOOLDutchtown - Dutchtown
Property Description
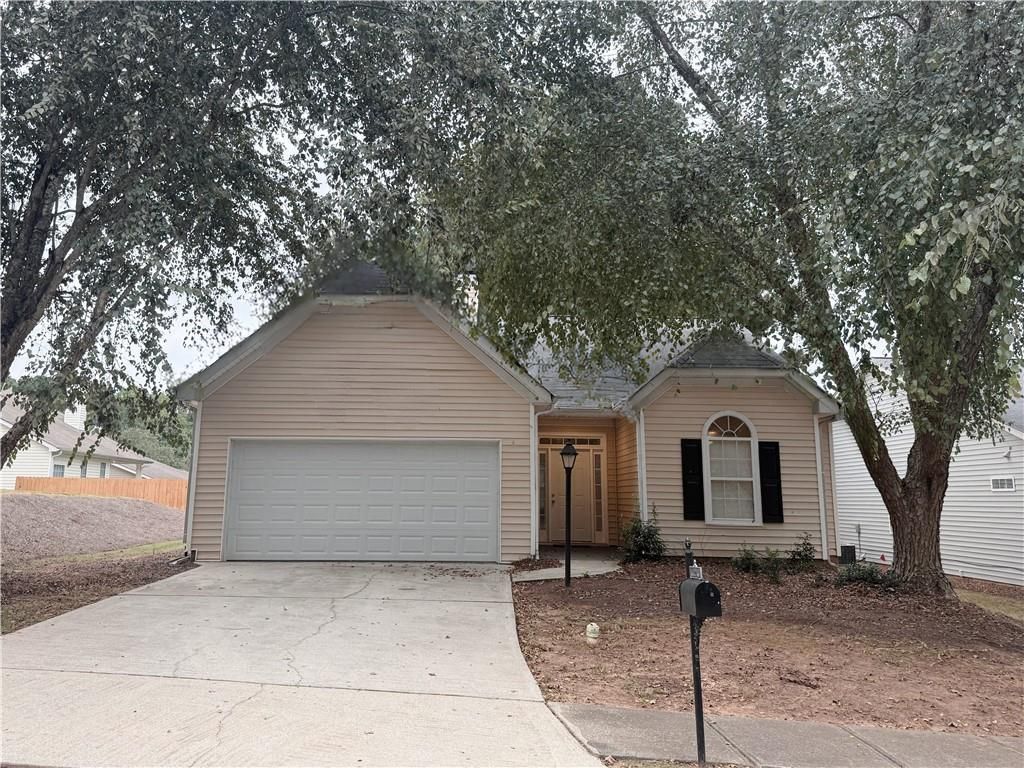
FOR RENT! Lovely 3-bedroom, 2-bath ranch home at 204 Kingfisher Point in Stockbridge. Enjoy convenient single-level living with a welcoming family room featuring a fireplace and a kitchen with a breakfast bar. The primary suite includes a separate shower and garden tub. Situated on approximately half an acre, this home also offers an attached 2-car garage and access to a community walking trail. Yard maintenance is included for added convenience. Schedule your showing today!
Property Features
Property Type: Rental - Single Family
Cooling: Central Air
Fireplaces: 1
Garage: 2
Heating: Central
Home Style: Ranch
Lot Size: 0.15 Acres
Roof Type: Composition
Year Built: 2002
Feature Descriptions
Appliances: Dishwasher, Disposal, Electric Range, Electric Water Heater
Bedroom Features: Master on Main
Days on Site: 1
Dining: Open Concept, Separate Dining Room
Exterior: Vinyl Siding
Fireplace: Gas Log, Gas Starter
Interior: Disappearing Attic Stairs, Double Vanity, High Ceilings 9 ft Upper, Walk-In Closet(s)
Kitchen: Breakfast Bar, Breakfast Room, Cabinets Other, Eat-in Kitchen, View to Family Room
Laundry: Common Area, Electric Dryer Hookup, Gas Dryer Hookup, Laundry Room
Lot: Back Yard, Corner Lot, Front Yard, Level
Lot Dimensions: x
Master Bath: Double Vanity, Separate Tub/Shower, Soaking Tub
Parking Notes: Garage, Level Driveway
Road Frontage: City Street
Road Surface: Paved
Special View Info: Neighborhood
Tenant Pays: All Utilities, Electricity, Gas, Trash Collection, Water
Local Schools
High School: Dutchtown
Middle School: Dutchtown
Elementary School: Dutchtown
School District: Dutchtown - Dutchtown
Listed By / Shown By
Listed By
Agency Name: Crye-Leike, Realtors
Shown By
Agency Title: Josey Young & Brady Realty, LLC
Agency Phone: 770-683-1800

204 Kingfisher Point | MLS# 7853194
This property located at 204 Kingfisher Point , Stockbridge, GA 30281 is currently listed for rent with an asking price of $2,050 / Monthly. Kingfisher Point is located within the Dutchtown - Dutchtown school district. Search Stockbridge real estate on www.jybrealty.com today.