


BEDS4
BATHS2 full 1 partial
SQUARE FEET2,642
MLS#10888347
STATUSNew
PROPERTY TYPEResidential - Single Family
SUBDIVISIONGovernors Estates
Property Description
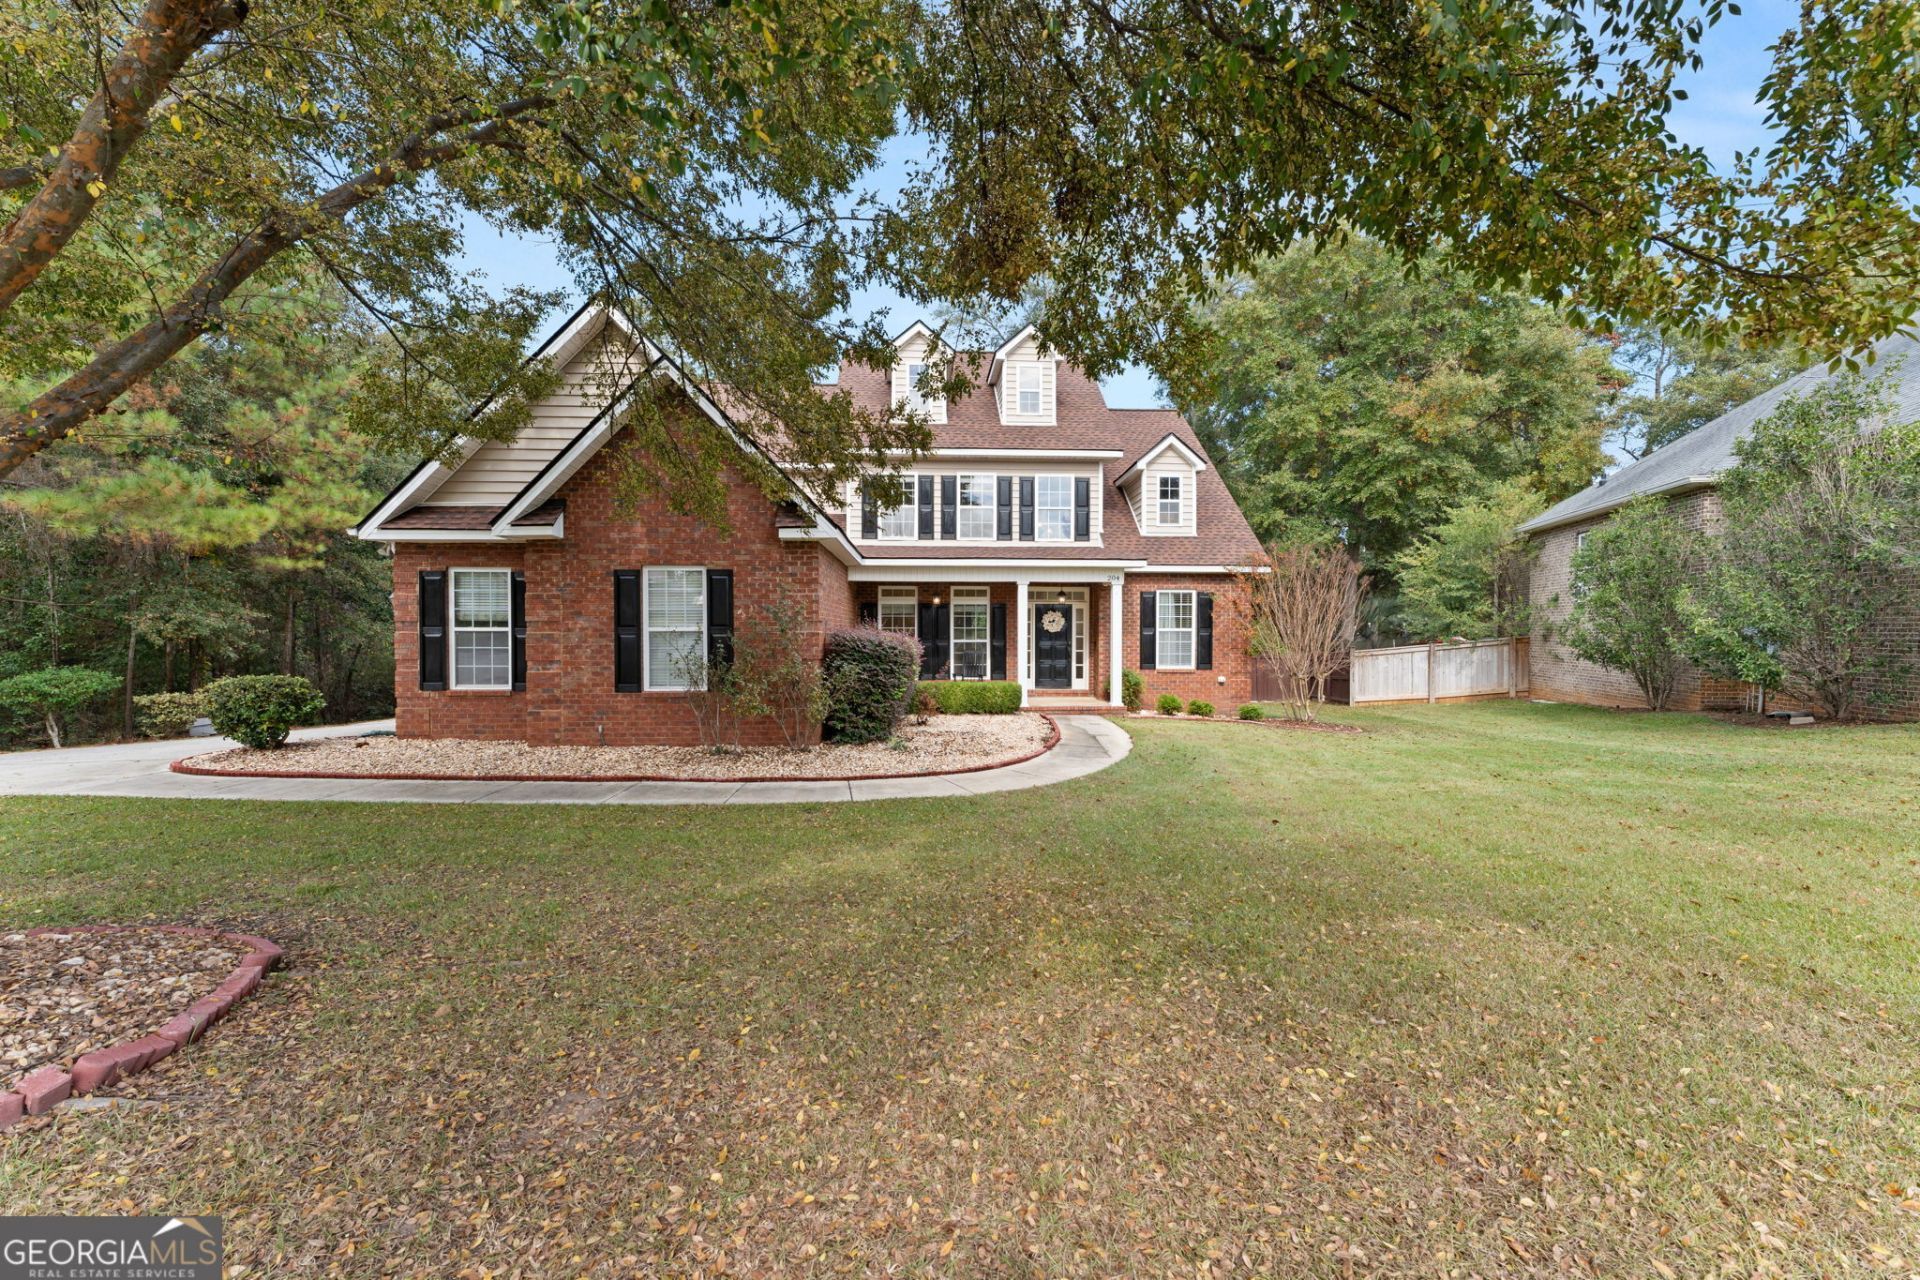
Beautifully maintained and ready to welcome you home! This four-bedroom, two-and-a-half-bath, four-sided brick home is nestled in Bonaire's sought-after Governors Estates, an established neighborhood with mature trees and convenient access to Robins Air Force Base. Enjoy peace of mind with a roof less than a year old and an HVAC system approximately four years old. An attached two-car garage plus a detached two-car garage with workshop provide ample space for vehicles, storage, and hobbies. The backyard is made for relaxing and entertaining, featuring a full privacy fence, an above-ground pool with a beautiful deck, and a covered porch overlooking it all. A buffer of trees behind the home adds privacy and a peaceful backdrop. With well-maintained charm, valuable updates, and exceptional garage and workshop space, this home is one you'll want to see! Appraisal for list price, in hand.
Property Features
Property Type: Residential - Single Family
Basement: Crawl Space
Cooling: Central Air, Electric
Fireplaces: 1
Garage: 4 car attached
Heating: Central, Electric
Home Style: Brick 4 Side, Traditional
Lot Size: 0.37 Acres
Roof Type: Composition
Stories: 2.0
Taxes: $0
Year Built: 2007
Feature Descriptions
Additional Rooms: Family Room, Foyer, Laundry
Appliances: Dishwasher, Disposal, Microwave, Range, Refrigerator
Days on Site: 7
Dining Room: Separate Room
Exterior: Brick, Vinyl Siding
Fireplace Type: Family Room
Flooring: Carpet, Tile, Vinyl
Interior: Double Vanity, High Ceilings, Master On Main Level, Separate Shower, Soaking Tub, Split Bedroom Plan, Tile Bath, Entrance Foyer, Vaulted Ceiling(s), Walk-In Closet(s)
Kitchen: Breakfast Area, Kitchen Island, Pantry, Solid Surface Counters
Parking Notes: Garage, Attached, Detached
Pool Features: Above Ground
Sewer: Public Sewer
Structures: Garage(s)
Swimming Pool: Yes
Topography: None
Utilities: Electricity Available, Sewer Connected, Underground Utilities, Water Available
Water: Public
Local Schools
High School: Warner Robins
Middle School: Huntington
Elementary School: Hilltop
Listed By / Shown By
Listed By
Agency Name: Robins Realty Group
Agency Phone: 478-333-3063
Shown By
Agency Title: Josey Young & Brady Realty, LLC
Agency Phone: 770-683-1800

Estimate Your Payment
Estimated Payment
$ 1,082.41 per month $956.99 Principal & Interest $0.00 Property Tax (data not provided by mls) $125.42 Homeowner's Insurance
204 Picketts Mill Court | MLS# 10888347
This single family home located at 204 Picketts Mill Court, Bonaire, GA 31005 is currently listed for sale with an asking price of $430,000. This property was built in 2007 and has 4 bedrooms and 2 full and 1 partial baths with 2642 sq. ft. Picketts Mill Court is located in the Governors Estates subdivision. Search Governors Estates real estate on www.jybrealty.com today.