


BEDS4
BATHS5 full 1 partial
MLS#10851714
STATUSActive
PROPERTY TYPEResidential - Single Family
SUBDIVISIONChateau Elan
Property Description
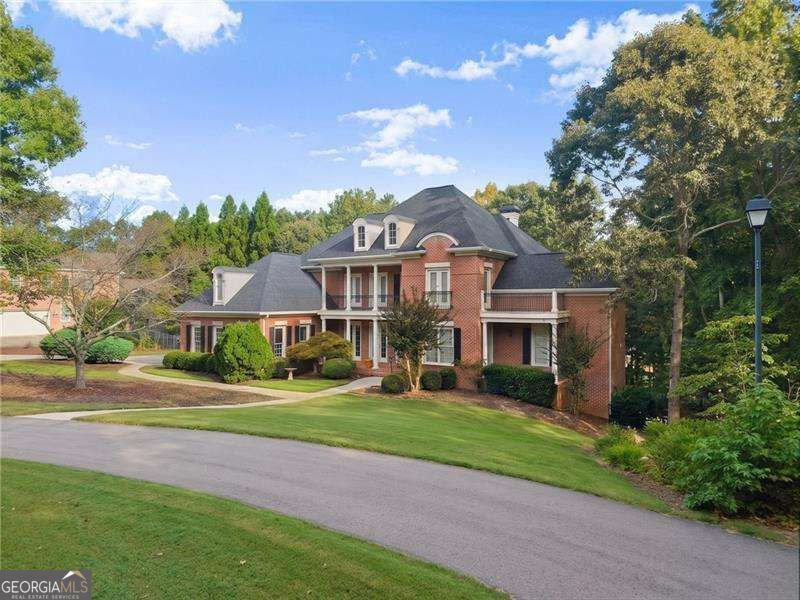
A luxury fixer-upper with exceptional potential in Chateau Elan! For the buyer who recognizes opportunity, 2040 Tee Drive offers distinctive architecture, a private pool, and a premier golf course setting. Situated along the 6th tee box of the Woodlands Course in Executive Estates, within the gated Chateau Elan Country Club community, this property presents an opportunity to make a substantial luxury estate your own. Colonial Revival-inspired architecture creates an impressive first impression with four-sided brick construction, four balconies, a welcoming front porch, and multiple outdoor living spaces overlooking the golf course. A heated gunite PebbleTec pool with slide, screened porch, and covered patio provide an inviting setting for outdoor entertaining. Inside, extensive millwork and architectural detailing contribute to the home's distinctive character. A two-story foyer opens to a dramatic two-story fireside great room with wet bar. French doors lead to a richly appointed private office featuring a coffered ceiling and library ladder. The spacious kitchen offers granite countertops, custom wood cabinetry, stainless steel and wood paneled appliances, and generous workspace, opening to a vaulted fireside keeping room. A main-level laundry room adds everyday convenience. The main-level primary suite takes full advantage of the setting with a sitting room overlooking the golf course and pool. Its private bath features an expansive double vanity, soaking tub, oversized shower, and walk-in closet with custom built-ins. Upstairs, three spacious secondary bedrooms each feature a private bath, with two opening to private balconies. A cedar closet provides additional storage, while the large bonus room offers flexibility for a media room, additional bedroom, or another living space. The partially finished terrace level expands the possibilities with a bar area, game room, entertainment room with built-ins, and a separate room featuring custom bookcases and a built-in desk, ideal for a second home office. Significant unfinished space remains for future expansion, while the screened porch and covered patio connect the lower level to the outdoor setting. The roof was replaced in 2023. Chateau Elan offers a distinctive golf-cart-friendly lifestyle with nearby resort amenities, golf, dining, and recreation. The property is also located in the Mill Creek school district. CASH OFFERS ONLY. PROPERTY SOLD STRICTLY AS-IS. IN-PERSON PROPERTY VIEWING REQUIRED PRIOR TO SUBMITTING AN OFFER. NO SIGHT-UNSEEN OFFERS. Buyers should independently evaluate the property's condition and determine any repairs or improvements based on their own needs, preferences, and due diligence.
Property Features
Property Type: Residential - Single Family
Basement: Yes
Basement: Bath Finished, Daylight, Exterior Entry, Finished, Full, Interior Entry
Cooling: Ceiling Fan(s), Central Air, Electric, Zoned
Fenced: Yes
Fireplaces: 2
Garage: 3 car attached
Heating: Central, Forced Air, Natural Gas, Zoned
Home Style: Brick 4 Side, Colonial, Traditional
Lot Size: 0.89 Acres
Roof Type: Composition
Stories: 3.0
Taxes: $18,109
Year Built: 2000
Feature Descriptions
Additional Rooms: Bonus Room, Game Room, Keeping Room, Laundry, Office, Other
Amenities: Fitness Center, Gated, Golf, Playground, Pool, Tennis Court(s), Walk To Schools, Near Shopping
Appliances: Cooktop, Dishwasher, Disposal, Gas Water Heater, Microwave, Refrigerator
Days on Site: 37
Dining Room: Seats 12+, Separate Room
Exterior: Brick
Exterior: Balcony
Fencing: Back Yard, Fenced
Fireplace Type: Gas Starter, Other
Flooring: Carpet, Hardwood, Other, Tile
Frontage: Golf Course
Interior: Bookcases, Central Vacuum, Double Vanity, High Ceilings, Master On Main Level, Separate Shower, Soaking Tub, Tray Ceiling(s), Vaulted Ceiling(s), Walk-In Closet(s), Wet Bar
Kitchen: Breakfast Area, Breakfast Bar, Breakfast Room, Kitchen Island, Pantry
Parking Notes: Garage, Attached, Kitchen Level, Garage Door Opener, Side/Rear Entrance
Pool Features: Heated, In Ground, Salt Water
Security Features: Gated Community, Smoke Detector(s)
Sewer: Septic Tank
Swimming Pool: Yes
Topography: Private
Utilities: Cable Available, Electricity Available, Natural Gas Available, Phone Available, Underground Utilities, Water Available
Water: Public
Water: No Dock Or Boathouse
Window Features: Double Pane Windows
Local Schools
High School: Mill Creek
Middle School: Frank N Osborne
Elementary School: Duncan Creek
Listed By / Shown By
Listed By
Agency Name: RE/MAX Center
Agency Phone: 770-932-1234
Shown By
Agency Title: Josey Young & Brady Realty, LLC
Agency Phone: 770-683-1800

Estimate Your Payment
Estimated Payment
$ 3,774.59 per month $2,003.01 Principal & Interest $1,509.08 Property Tax $262.50 Homeowner's Insurance
2040 Tee Drive | MLS# 10851714
This single family home located at 2040 Tee Drive, Braselton, GA 30517 is currently listed for sale with an asking price of $900,000. This property was built in 2000 and has 4 bedrooms and 5 full and 1 partial baths. Tee Drive is located in the Chateau Elan subdivision. Search Chateau Elan real estate on www.jybrealty.com today.