


BEDS4
BATHS4 full 1 partial
SQUARE FEET3,553
MLS#10770927
STATUSNew
PROPERTY TYPERental - Townhouse
SUBDIVISIONLakeview
Property Description
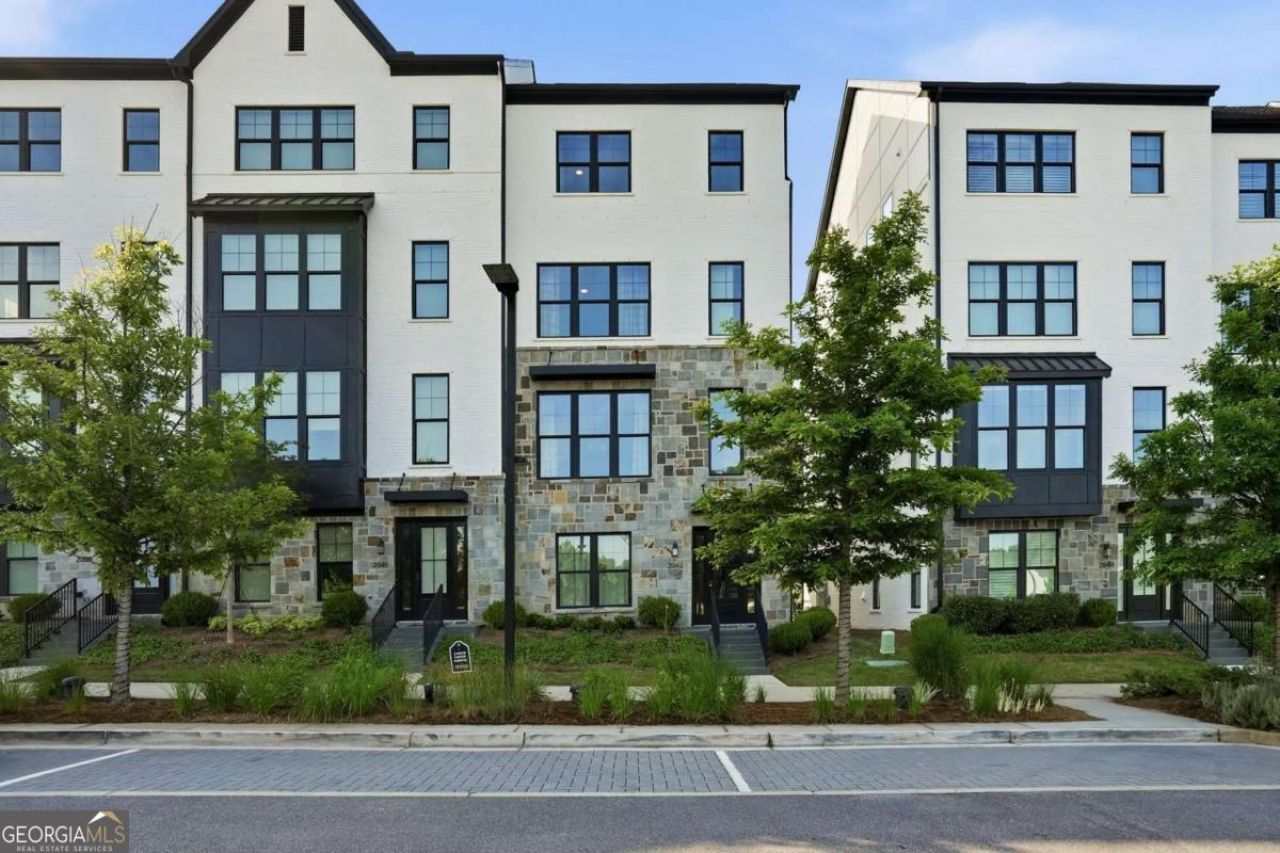
2042 Juliette Avenue offers a rare opportunity to lease a never-lived-in luxury townhome in one of Alpharetta's most connected and amenity-rich locations. Completely furnished with all brand-new furniture and designer finishes throughout, every inch of this home feels intentional, elevated, and untouched - offering the ease of true turnkey living without sacrificing warmth or style. Positioned in one of the most desirable locations within the community, the home overlooks an expansive central green space and sits just moments from some of the development's most unique outdoor amenities, including a scenic lake, Alpha Loop walking trail, outdoor amphitheater, and beautifully preserved natural spaces woven throughout the neighborhood. While incredibly convenient to Avalon, Downtown Alpharetta, North Point, and GA-400 for quick access into Atlanta, the setting itself feels impressively peaceful and tucked away. The floor plan was designed for comfortable, elevated everyday living with an exceptional balance of flexibility, function, and luxury. Entry begins on the ground floor with a spacious flex room featuring a full en-suite bathroom and direct access to the two-car garage with EV charging station. The owner is amenable to converting this flex space into a true fourth bedroom with the addition of a wall - creating an ideal guest suite, private office, or additional bedroom option depending on a tenant's needs. Filled with light from its oversized windows and white oak flooring, the home feels bright, airy, and thoughtfully curated. Ten-foot ceilings and elevator access to all levels further elevate both the functionality and feel of the home. The kitchen was designed to be both beautiful and highly functional, anchored by an oversized island, striking 6-burner gas range, and built-in command center next to the walk-in pantry. It flows seamlessly into the dining area on one side and a warm, sophisticated living room on the other, complete with custom built-ins, fireplace, 77-inch TV, and oversized sliding doors opening to a large terrace. The primary suite is a true retreat, featuring light-filled windows on two sides, a spa-like bathroom with designer finishes, an oversized walk-in shower, and a remarkable walk-in closet large enough to accommodate its own window. The upper level creates an entirely separate living experience of its own - currently designed as an incredible lounge retreat with an 83-inch TV, private terrace access, additional bedroom with walk-in closet, and full bathroom. Whether used as a media lounge, guest level, work-from-home sanctuary, or private escape within the home, the entire floor has the feel of its own personal oasis. The owner is thoughtful, reasonable, and genuinely interested in creating a positive leasing experience for the right tenant, with flexibility and openness to thoughtful discussions around terms and furnishings while still maintaining the level of care and quality this exceptional home deserves. Photos can't do it justice - go see this one in person!
Property Features
Property Type: Rental - Townhouse
Basement: None
Cooling: Ceiling Fan(s), Central Air, Zoned
Fireplaces: 1
Garage: 2
Heating: Central, Natural Gas, Zoned
Home Style: Brick 3 Side, Brick Front, Traditional
Roof Type: Composition
Stories: 3.0
Taxes: $0
Year Built: 2025
Feature Descriptions
Additional Rooms: Bonus Room, Family Room, Laundry
Amenities: Lake, Sidewalks, Street Lights, Near Public Transport, Walk To Schools, Near Shopping
Appliances: Dishwasher, Disposal, Double Oven, Dryer, Microwave, Refrigerator, Washer
Days on Site: 2
Exterior: Balcony
Exterior: Brick, Stone
Fireplace Type: Living Room
Flooring: Carpet, Hardwood, Tile
Foundation: Slab
Interior: Bookcases, Double Vanity, High Ceilings, Separate Shower, Soaking Tub, Entrance Foyer, Vaulted Ceiling(s), Walk-In Closet(s)
Kitchen: Kitchen Island, Solid Surface Counters, Walk-in Pantry
Parking Notes: Garage, Garage Door Opener, Side/Rear Entrance
Security Features: Smoke Detector(s)
Sewer: Public Sewer
Topography: Corner Lot, Level
Utilities: Cable Available, Electricity Available, High Speed Internet, Natural Gas Available, Phone Available, Sewer Available, Underground Utilities, Water Available
Water: Public
Local Schools
High School: Milton
Middle School: Northwestern
Elementary School: Hembree Springs
Listed By / Shown By
Listed By
Agency Name: Ansley RE|Christie's Int'l RE
Agency Phone: 770-284-9900
Shown By
Agency Title: Josey Young & Brady Realty, LLC
Agency Phone: 770-683-1800

2042 Juliette Avenue | MLS# 10770927
This property located at 2042 Juliette Avenue, Alpharetta, GA 30009 is currently listed for rent with an asking price of $5,750 / Monthly. Search Alpharetta real estate on www.jybrealty.com today.