


BEDS4
BATHS2 full 1 partial
SQUARE FEET1,912
MLS#10891820
STATUSNew
PROPERTY TYPEResidential - Single Family
SUBDIVISIONSawmill Creek
Property Description
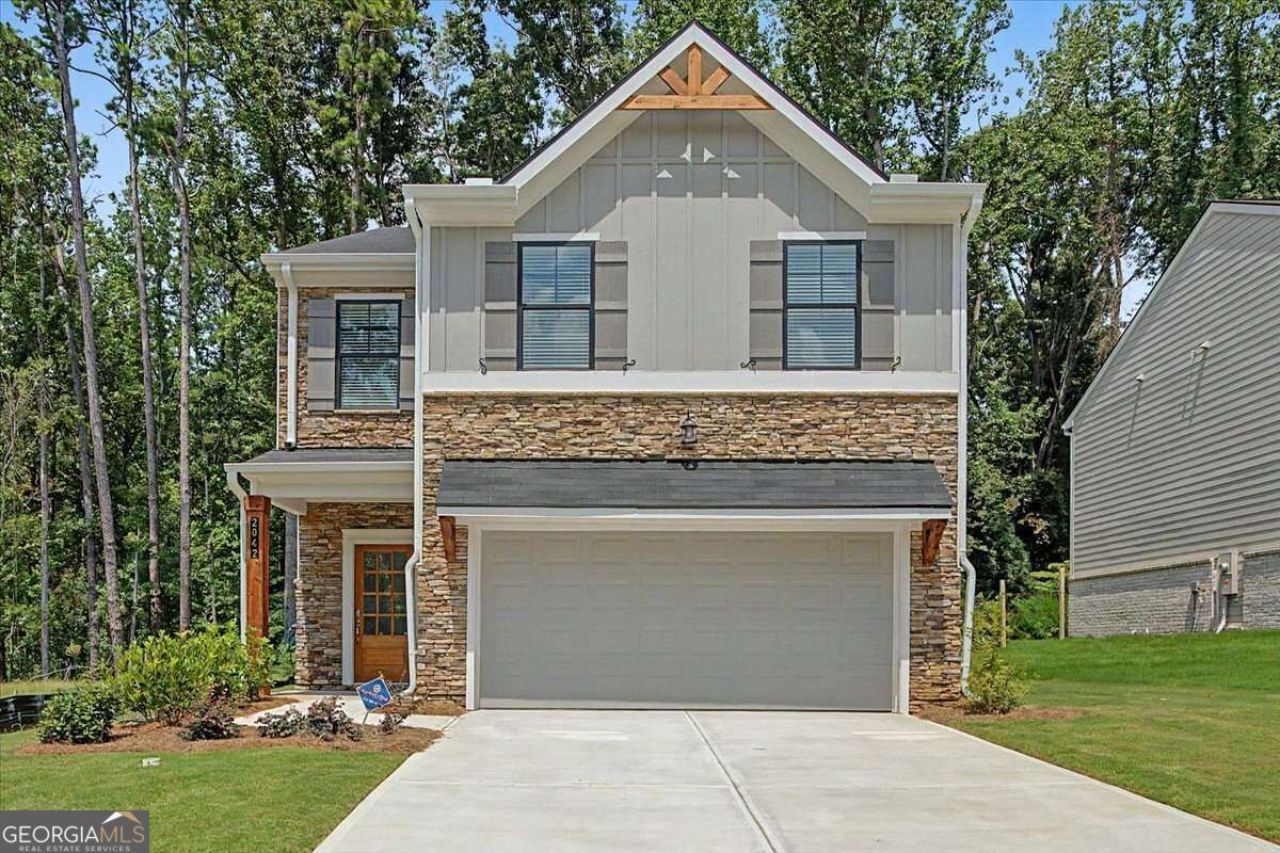
Move in Ready - Welcome to the Manor CC floor plan by the Obie Award winning, Kerley Family Homes, Lot 01, The Manor - Single Family - FH1 floor plan Co a new construction community within the South Cobb High School District. Large eat in kitchen w/refrigerator that opens to a family room sporting a fireplace and blinds on the windows. This 4-bedroom 2.5 bath home with an oversized primary suite that opens to a walk in closet and large bathroom with shower. The additional 3 bedrooms have a separate bathroom with double sinks to provide lots of room to get ready. The home has a 2-car garage and a flat backyard that has a covered patio off the kitchen with a ceiling fan. Every Manor home includes a BuilderCOs Warranty and the in-wall Pestban system, giving you peace of mind from day one. Contact the agent for the latest incentive and to schedule a viewing appointment.
Property Features
Property Type: Residential - Single Family
Basement: None
Cooling: Ceiling Fan(s), Zoned
Fireplaces: 1
Garage: 2
Heating: Central, Electric, Natural Gas, Zoned
Home Style: A-Frame
Lot Size: 0.25 Acres
Roof Type: Composition
Stories: 2.0
Taxes: $0
Year Built: 2026
Feature Descriptions
Additional Rooms: Laundry, Other
Amenities: Sidewalks
Appliances: Dishwasher, Disposal, Gas Water Heater, Microwave, Refrigerator
Exterior: Concrete
Flooring: Carpet, Hardwood
Foundation: Slab
Interior: Double Vanity, High Ceilings, Walk-In Closet(s)
Kitchen: Breakfast Room, Kitchen Island, Pantry, Solid Surface Counters
Parking Notes: Garage
Security Features: Carbon Monoxide Detector(s), Smoke Detector(s)
Sewer: Public Sewer
Structures: Garage(s)
Topography: Corner Lot, Private
Utilities: Electricity Available, Natural Gas Available, Phone Available, Sewer Available, Underground Utilities, Water Available
Water: Public
Window Features: Double Pane Windows
Local Schools
High School: South Cobb
Middle School: Garrett
Elementary School: Mableton
Listed By / Shown By
Listed By
Agency Name: KFH Realty
Agency Phone: 770-792-5500
Shown By
Agency Title: Josey Young & Brady Realty, LLC
Agency Phone: 770-683-1800

Estimate Your Payment
Estimated Payment
$ 1,057.21 per month $934.72 Principal & Interest $0.00 Property Tax (data not provided by mls) $122.50 Homeowner's Insurance
2042 Linda Drive | MLS# 10891820
This single family home located at 2042 Linda Drive, Austell, GA 30168 is currently listed for sale with an asking price of $419,990. This property was built in 2026 and has 4 bedrooms and 2 full and 1 partial baths with 1912 sq. ft. Linda Drive is located in the Sawmill Creek subdivision. Search Sawmill Creek real estate on www.jybrealty.com today.