


BEDS5
BATHS4 full
SQUARE FEET3,365
MLS#10800395
STATUSNew
PROPERTY TYPEResidential - Single Family
SUBDIVISIONEllis
Property Description
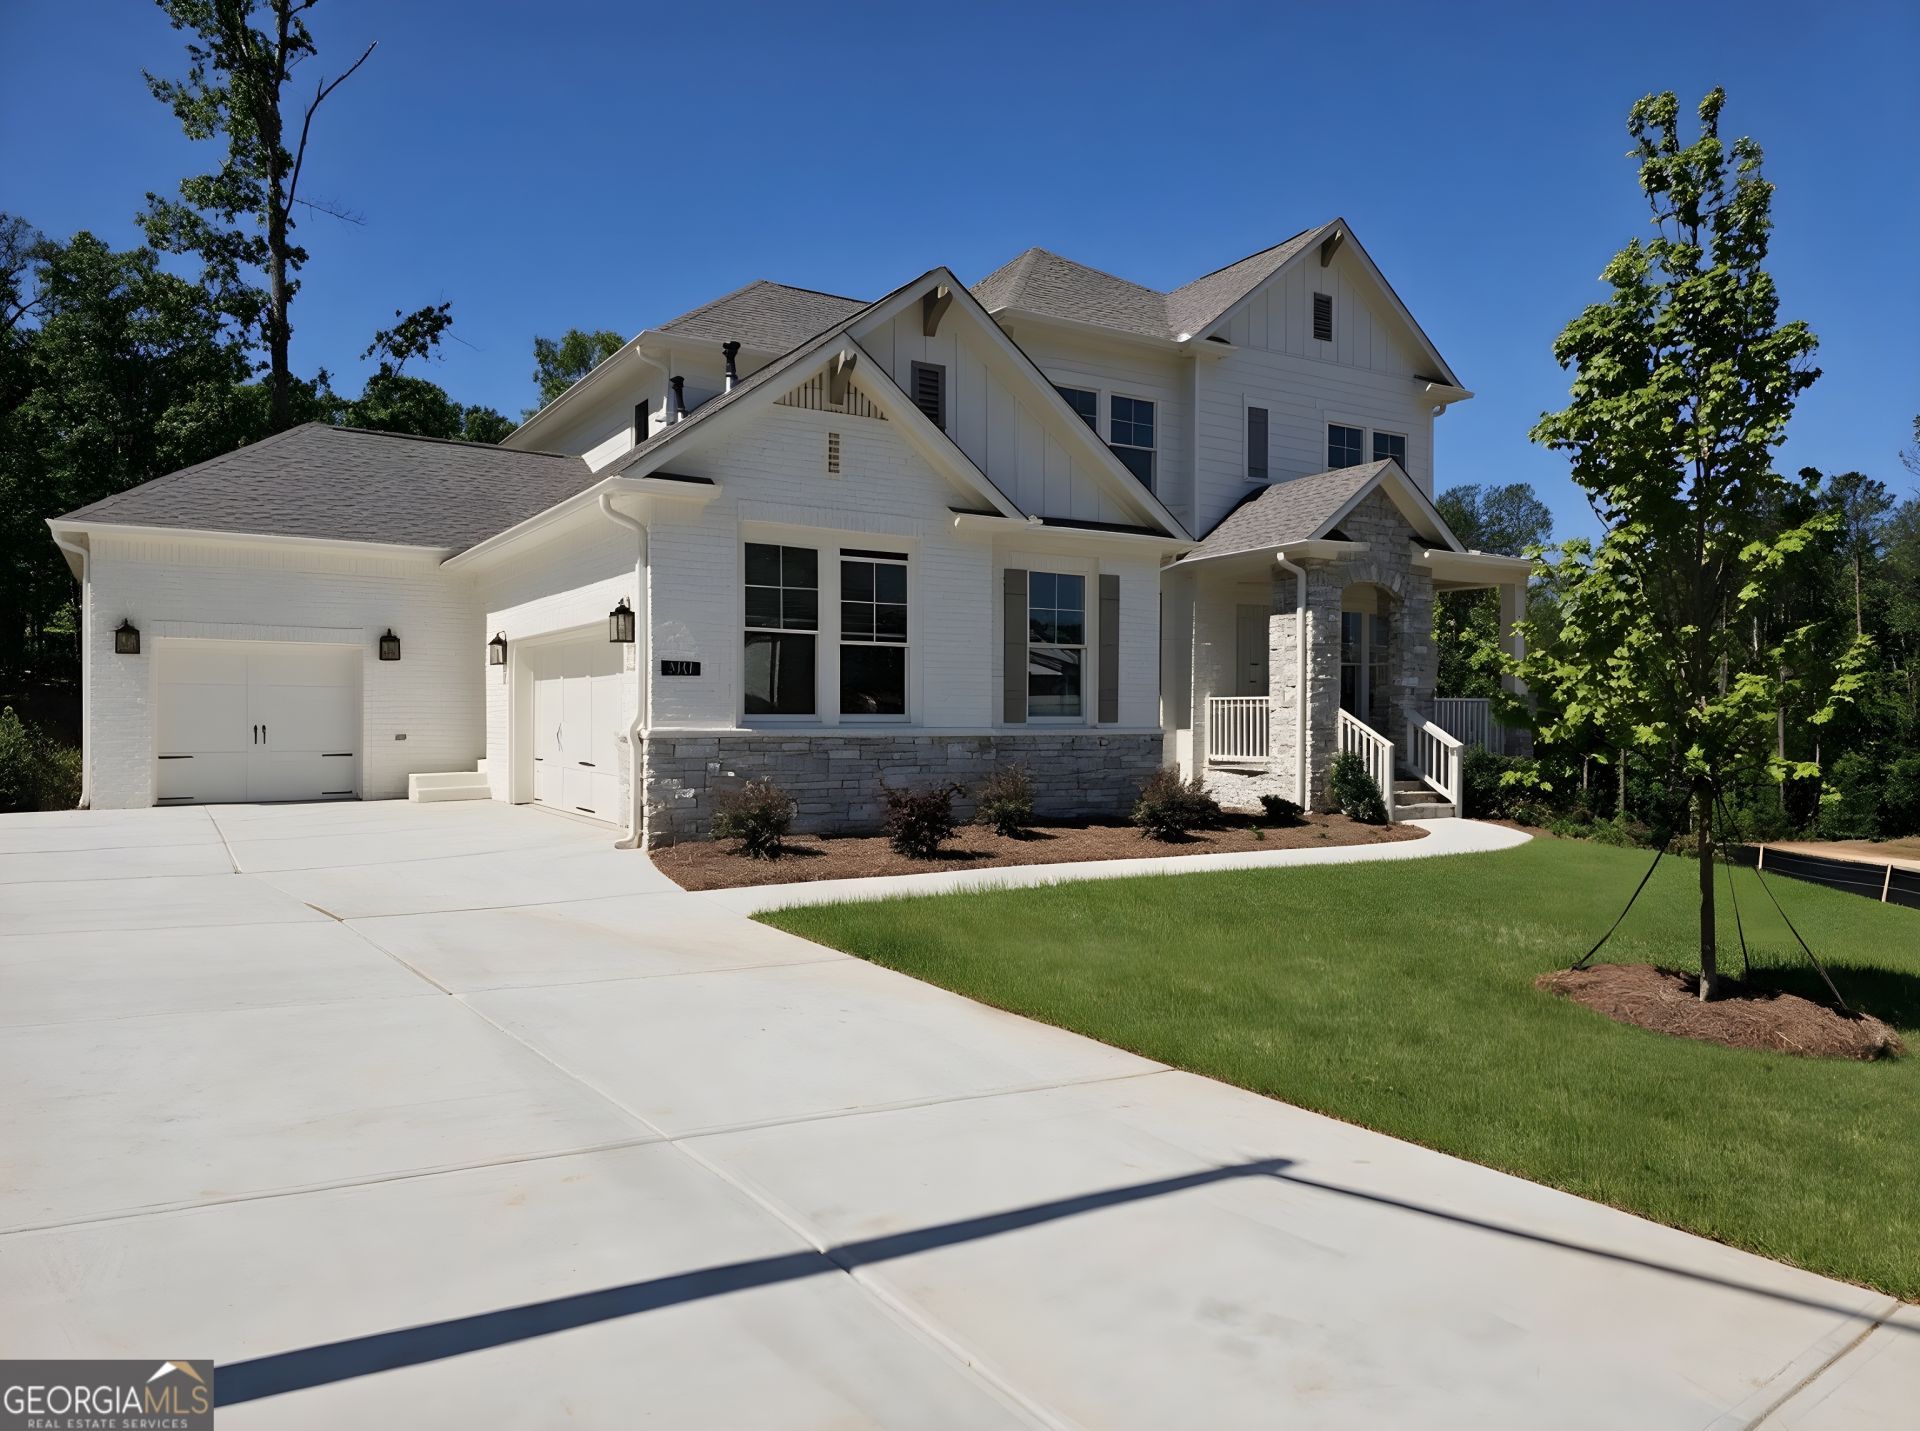
Exceptional Living in West Cobb's Premier Ellis Community. Built by acclaimed builder David Weekley Homes, this Craftsman-style masterpiece delivers 3,365 square feet of thoughtfully designed living space, plus a 1,758 sq ft partially finished daylight basement. Nearly 5,100 sq ft of total space on a lush 0.34-acre lot. The classic Craftsman facade with its striking combination of James Hardie fiber cement siding, board-and-batten accents, and stacked stone detailing, gives way to a welcoming covered front porch. A GAF Timberline architectural shingle roof crowns the home with lasting protection and curb appeal. Step inside and you're greeted by Shaw 5-inch wide oak engineered hardwood floors that flow seamlessly throughout the entire home. Soaring 10-foot ceilings, 8-foot tall interior doors, and craftsman trim work create an immediate sense of space and quality that sets this home apart. The heart of the home is the spectacular open-concept kitchen and family room. The chef's kitchen is anchored by an oversized island with seating, wrapped in premium quartz countertops. Floor-to-ceiling white cabinetry with 42-inch wall cabinets and adjustable shelves provides abundant storage while lending an airy, sophisticated feel. Double wall ovens, a gas cooktop, a range hood vented to the exterior, a dishwasher, and Energy Star appliances round out a kitchen that's as functional as it is beautiful. The included stainless steel Samsung 36-inch 30 cu. ft. 3-Door French Door Smart Refrigerator with Family Hub keeps everything connected, while a large walk-in pantry keeps everything organized. A stainless steel undermount single-bowl sink with a Moen chrome faucet completes the picture. The family room is flooded with natural light, thanks in large part to the showstopping 12-foot sliding glass door that frames views of the backyard and opens to an extended covered upper deck - your private outdoor living room. The main level also features a dedicated flex room perfectly suited as a sitting room, study, library, or living room. A separate formal dining room provides the elegance that special occasions call for. A dedicated main-level bedroom and full bath offer flexibility for guests, in-laws or a private home office. A mudroom entry conveniently located just off the three-car garage rounds out a main level that has truly been built for modern living. Upstairs, 9-foot ceilings and the same meticulous craftsman detailing continue throughout. The owner's suite is a personal sanctuary - expansive in scale, with a tray ceiling and an abundance of natural light. The spa-inspired en suite bath features double sinks set in quartz countertops, an oversized walk-in shower with ceramic tile walls, mosaic tile shower floors, dual shower heads, a semi-frameless glass enclosure, and a Broan/Nutone Surface Shield bath fan with Vital Vio lighting. A generously sized walk-in closet provides the storage and organization every owner deserves. Three additional secondary bedrooms are thoughtfully arranged. Two share a beautifully appointed bath with dual-entry access from each room, while the third enjoys its own private en suite. The conveniently located upper-level laundry room - complete with the included LG ThinQ washer and dryer - means no hauling baskets up and down stairs. The daylight basement is the feature that separates this home from many in its price range. At 1,758 square feet, this isn't a cramped afterthought - it's a full-scale canvas that is well on
Property Features
Property Type: Residential - Single Family
Basement: Yes
Basement: Daylight, Exterior Entry, Full, Interior Entry
Cooling: Central Air, Zoned
Heating: Natural Gas, Zoned
Home Style: Craftsman
Lot Size: 0.34 Acres
Roof Type: Composition
Stories: 3.0
Taxes: $11,378
Year Built: 2022
Feature Descriptions
Additional Rooms: Family Room, Foyer, Laundry, Library, Office, Other
Amenities: Clubhouse, Lake, Playground, Pool, Tennis Court(s)
Appliances: Cooktop, Dishwasher, Disposal, Double Oven, Dryer, Gas Water Heater, Ice Maker, Microwave, Oven, Refrigerator, Stainless Steel Appliance(s), Tankless Water Heater, Washer
Days on Site: 6
Exterior: Balcony
Exterior: Concrete
Flooring: Hardwood, Tile
Interior: Double Vanity, High Ceilings, In-Law Floorplan, Separate Shower, Soaking Tub, Tile Bath, Tray Ceiling(s), Vaulted Ceiling(s), Walk-In Closet(s)
Kitchen: Kitchen Island, Pantry, Solid Surface Counters, Walk-in Pantry
Parking Notes: Garage, Attached, Kitchen Level, Garage Door Opener, Side/Rear Entrance
Security Features: Carbon Monoxide Detector(s), Smoke Detector(s)
Sewer: Public Sewer
Swimming Pool: Yes
Topography: None
Utilities: Cable Available, Electricity Available, High Speed Internet, Natural Gas Available, Sewer Available, Underground Utilities, Water Available
Water: Public
Window Features: Double Pane Windows
Local Schools
High School: Hillgrove
Middle School: Lovinggood
Elementary School: Cheatham Hill
Listed By / Shown By
Listed By
Agency Name: Tonisia A Jones Real Estate Broker/O
Agency Phone: 754-300-8031
Shown By
Agency Title: Josey Young & Brady Realty, LLC
Agency Phone: 770-683-1800

Estimate Your Payment
Estimated Payment
$ 3,376.42 per month $2,146.89 Principal & Interest $948.17 Property Tax $281.36 Homeowner's Insurance
2043 Fern Mountain Lane | MLS# 10800395
This single family home located at 2043 Fern Mountain Lane, Marietta, GA 30064 is currently listed for sale with an asking price of $964,650. This property was built in 2022 and has 5 bedrooms and 4 full baths with 3365 sq. ft. Fern Mountain Lane is located in the Ellis subdivision. Search Ellis real estate on www.jybrealty.com today.