


BEDS3
BATHS2 full 1 partial
SQUARE FEET1,831
MLS#10851429
STATUSUnder Contract
PROPERTY TYPEResidential - Townhouse
SUBDIVISIONRainwater Park
Property Description
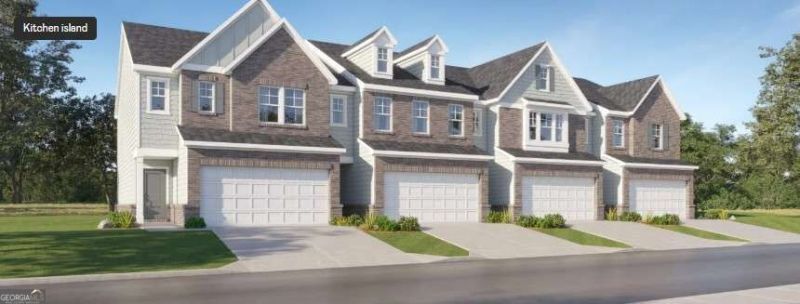
Perfectly located just minutes from highway 316, premier shopping and downtown, this home offers comfort and convenience in an unbeatable setting. This brand new townhome delivers modern living across two thoughtfully designed levels. The main floor features an open-concept layout that seamlessly connects the kitchen complete with solid surface countertops to the spacious family and dining areas. Step outside onto the patio for effortless indoor-outdoor living and entertaining. A main level two car garage adds easy access. Upstairs you will find two well sized secondary bedrooms along with a generous primary suite, highlighted by a private bathroom and walk in closet. Everything included truly means just that. This home comes fully equipped with a refrigerator, washer, dryer, blinds and keyless entry. Photos are stock photos and representative of the Smyrna Floor Plan. Prices, features, and availability are subject to change without notice.
Property Features
Property Type: Residential - Townhouse
Basement: None
Cooling: Ceiling Fan(s), Central Air
Garage: 2
Heating: Central, Electric
Home Style: Traditional
Roof Type: Composition
Stories: 2.0
Taxes: $0
Year Built: 2026
Feature Descriptions
Additional Rooms: Family Room, Laundry
Appliances: Dishwasher, Disposal, Dryer, Electric Water Heater, Microwave, Refrigerator, Washer
Days on Site: 38
Dining Room: Dining Rm/Living Rm Combo
Fencing: Privacy
Flooring: Carpet
Foundation: Slab
Interior: High Ceilings, Walk-In Closet(s)
Kitchen: Breakfast Bar, Kitchen Island, Pantry
Parking Notes: Garage, Kitchen Level, Garage Door Opener
Security Features: Carbon Monoxide Detector(s), Smoke Detector(s)
Sewer: Public Sewer
Topography: Private
Utilities: Cable Available, Electricity Available, Phone Available, Sewer Available, Underground Utilities, Water Available
Vegetation: Wooded
Water: Public
Window Features: Double Pane Windows
Local Schools
High School: Discovery
Middle School: Richards
Elementary School: Baggett
Listed By / Shown By
Listed By
Agency Name: Lennar Realty Inc.
Agency Phone: 470-620-1197
Shown By
Agency Title: Josey Young & Brady Realty, LLC
Agency Phone: 770-683-1800

Estimate Your Payment
Estimated Payment
$ 1,039.37 per month $918.94 Principal & Interest $0.00 Property Tax (data not provided by mls) $120.43 Homeowner's Insurance
2046 Presley Point, Unit 05 | MLS# 10851429
This townhouse located at 2046 Presley Point, Unit 05, Lawrenceville, GA 30044 is currently listed for sale with an asking price of $412,900. This property was built in 2026 and has 3 bedrooms and 2 full and 1 partial baths with 1831 sq. ft. Presley Point, Unit 05 is located in the Rainwater Park subdivision. Search Rainwater Park real estate on www.jybrealty.com today.