


BEDS3
BATHS2 full 1 partial
SQUARE FEET1,848
MLS#10810445
STATUSNew
PROPERTY TYPEResidential - Single Family
Property Description
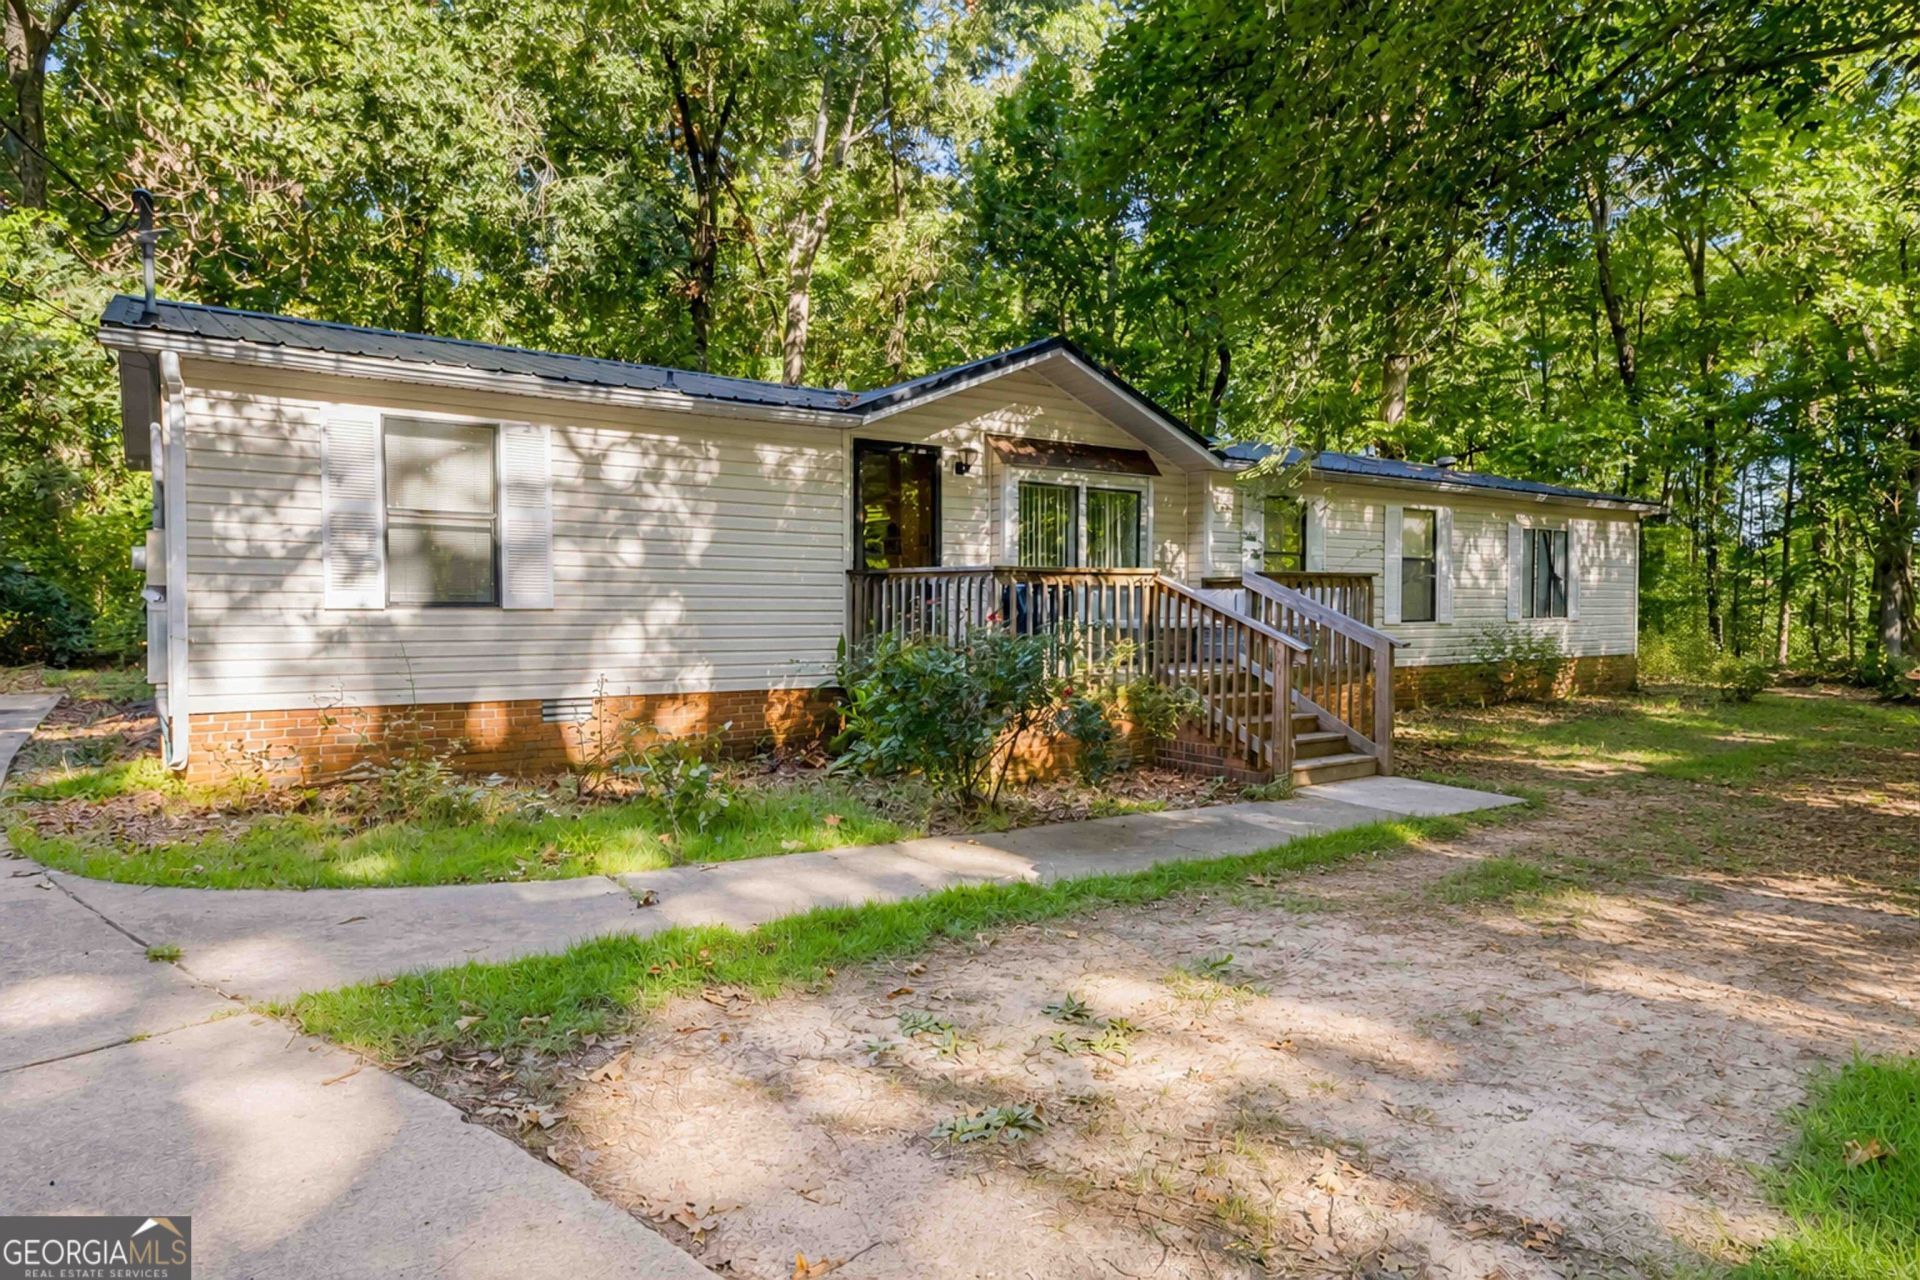
Welcome home to peaceful country living with the convenience of nearby shopping, dining, and easy access to everything Statham has to offer! Nestled on 1.81 beautiful acres, this charming 3-bedroom, 2.5-bath home offers the perfect blend of privacy, comfort, and space to spread out. Inside, you'll find a thoughtfully designed floor plan featuring a spacious living area, a well-appointed kitchen, and a versatile bonus room that's perfect for a home office, playroom, media room, or guest space. Start your mornings with a cup of coffee on the welcoming front porch and unwind in the evenings on the back porch, overlooking your expansive backyard with plenty of room for gardening, entertaining, or simply enjoying the peaceful surroundings. Whether you're looking for room to grow or a quiet place to call home, this property offers the ideal combination of modern comfort and country charm. Don't miss your opportunity to own this beautiful slice of Statham!
Property Features
Property Type: Residential - Single Family
Basement: None
Cooling: Central Air
Heating: Central
Home Style: Modular Home
Lot Size: 1.81 Acres
Roof Type: Metal
Stories: 1.0
Taxes: $907
Year Built: 1991
Feature Descriptions
Additional Rooms: Bonus Room, Family Room
Appliances: Cooktop, Dishwasher, Electric Water Heater
Days on Site: 6
Dining Room: L Shaped
Exterior: Vinyl Siding
Fireplace Type: Family Room
Flooring: Laminate, Vinyl
Foundation: Block
Interior: Master On Main Level, Separate Shower, Soaking Tub
Kitchen: Kitchen Island
Parking Notes: Parking Pad
Sewer: Septic Tank
Topography: Private
Utilities: Cable Available, Electricity Available, High Speed Internet, Phone Available
Water: Public
Local Schools
High School: Winder Barrow
Middle School: Bear Creek
Elementary School: Statham
Listed By / Shown By
Listed By
Agency Name: Progressive Realty LLC
Agency Phone: 770-867-6821
Shown By
Agency Title: Josey Young & Brady Realty, LLC
Agency Phone: 770-683-1800

Estimate Your Payment
Estimated Payment
$ 674.68 per month $529.68 Principal & Interest $75.58 Property Tax $69.42 Homeowner's Insurance
2048 Highway 82 | MLS# 10810445
This single family home located at 2048 Highway 82, Statham, GA 30666 is currently listed for sale with an asking price of $238,000. This property was built in 1991 and has 3 bedrooms and 2 full and 1 partial baths with 1848 sq. ft. Search Statham real estate on www.jybrealty.com today.