


BEDS3
BATHS2 full
SQUARE FEET1,793
MLS#10792726
STATUSPrice Change
PROPERTY TYPEResidential - Single Family
SUBDIVISIONSnellville North
Property Description
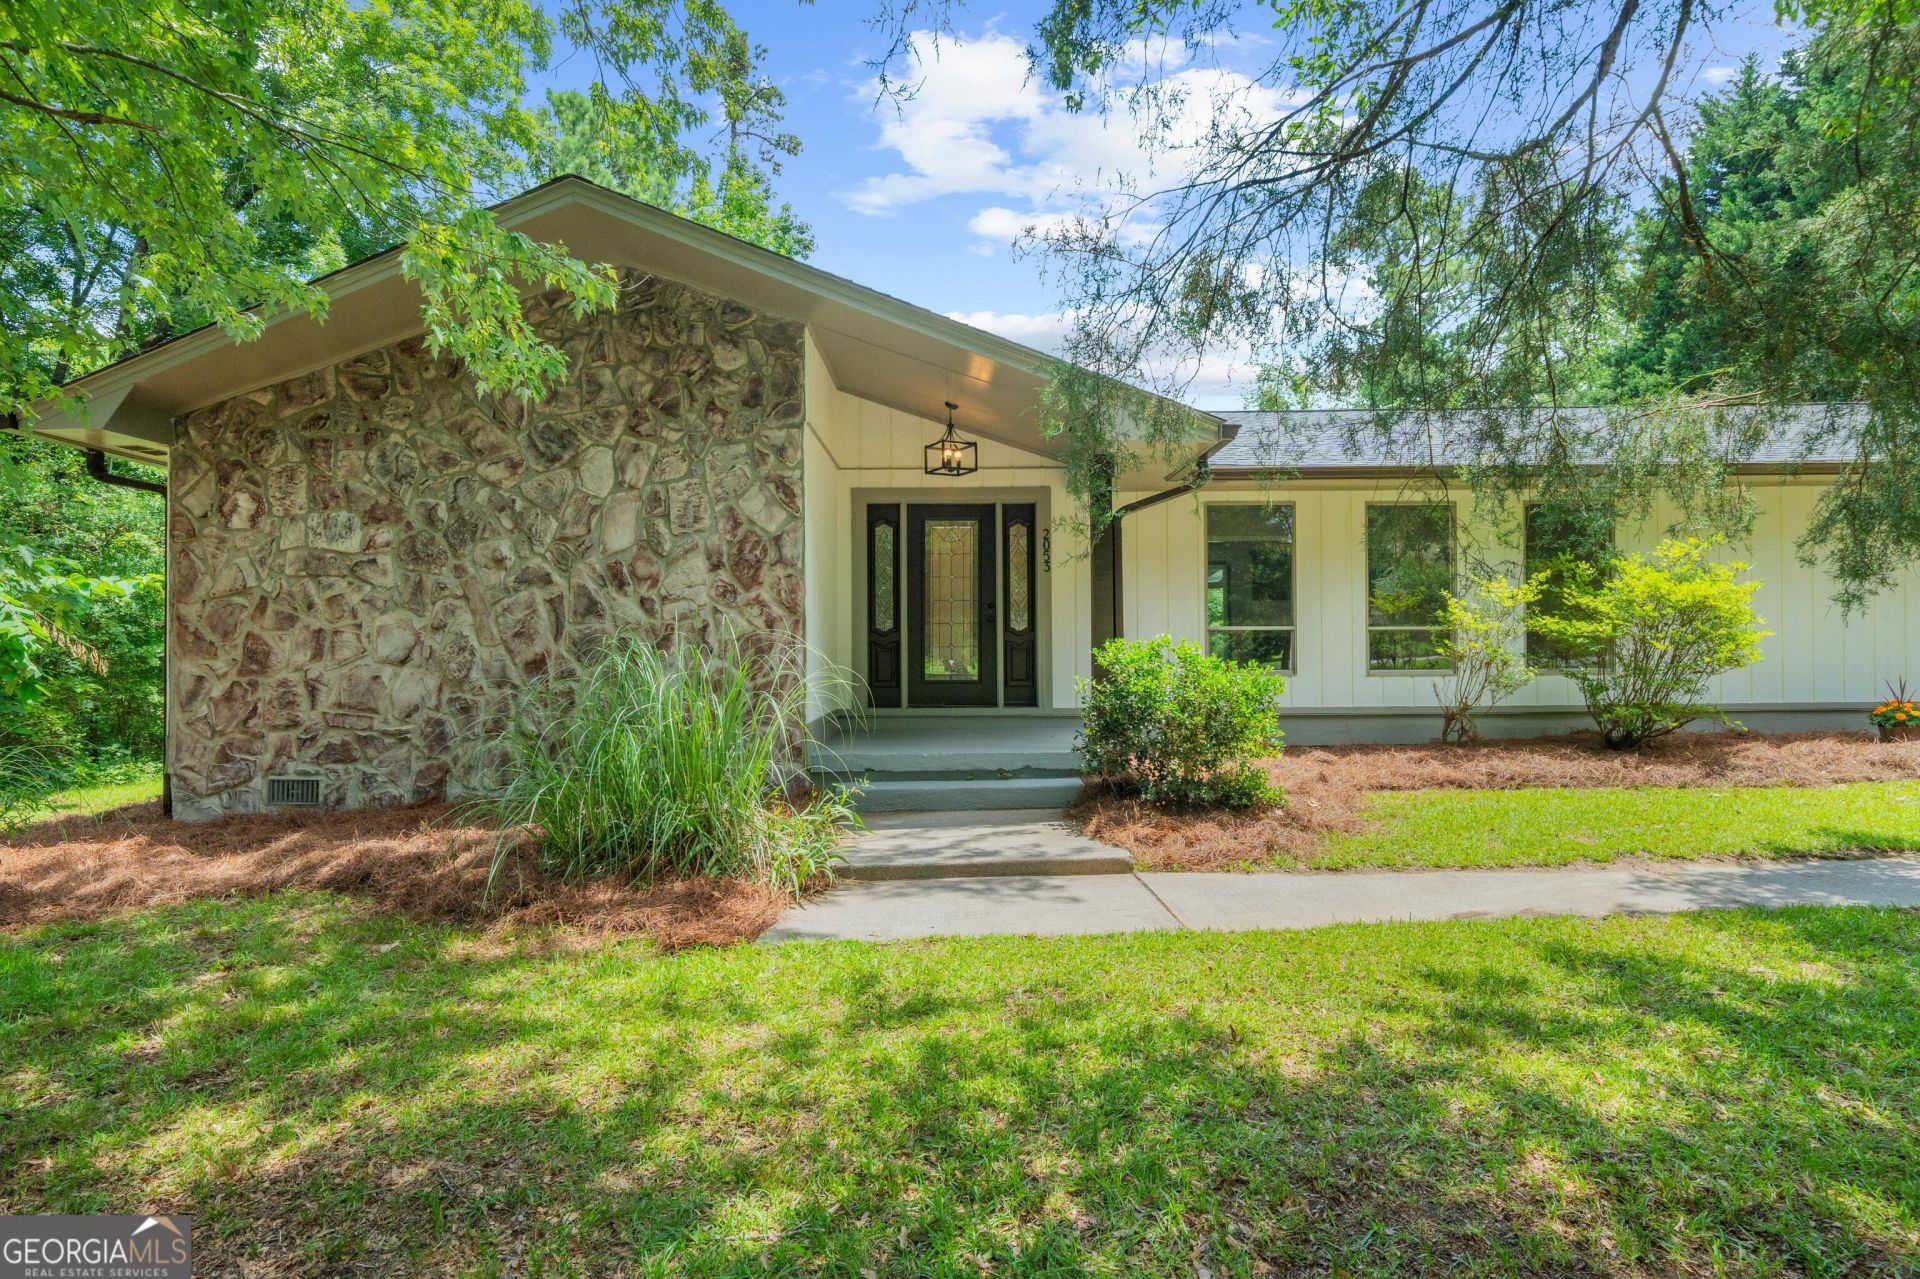
Completely renovated from top to bottom, in prime location of Snellville on large .56 acre lot! This move-in-ready home offers modern updates and exceptional curb appeal. Features include a brand-new roof, new carpet throughout, fresh finishes, and all-new appliances. The spacious, fully fenced backyard provides privacy and plenty of room for entertaining, pets, or play. Enjoy relaxing on the covered back porch overlooking the large outdoor space. The side-entry garage features a new garage door, storage area, and is complemented by a long, extended driveway offering ample parking for guests, boats, or recreational vehicles. Every detail has been updated, creating a stylish and comfortable home that combines functionality, convenience, and lasting value. Nearby to top rated schools, shopping, dining, parks & more!
Property Features
Property Type: Residential - Single Family
Basement: None
Cooling: Central Air
Fireplaces: 1
Garage: 2
Heating: Central
Home Style: Traditional
Lot Size: 0.56 Acres
Roof Type: Composition
Stories: 1.0
Taxes: $4,824
Year Built: 1974
Feature Descriptions
Days on Site: 33
Exterior: Stone
Fencing: Back Yard
Fireplace Type: Living Room
Flooring: Carpet, Tile
Foundation: Slab
Interior: Bookcases, Master On Main Level
Kitchen: Breakfast Area, Solid Surface Counters
Parking Notes: Garage, Kitchen Level, Side/Rear Entrance
Security Features: Smoke Detector(s)
Sewer: Septic Tank
Topography: Level, Private
Utilities: None
Water: Public
Water: No Dock Or Boathouse
Local Schools
High School: Grayson
Middle School: Couch
Elementary School: Pharr
Listed By / Shown By
Listed By
Agency Name: Keller Williams Community Partners
Agency Phone: 678-341-7400
Shown By
Agency Title: Josey Young & Brady Realty, LLC
Agency Phone: 770-683-1800

Estimate Your Payment
Estimated Payment
$ 1,343.45 per month $832.36 Principal & Interest $402.00 Property Tax $109.08 Homeowner's Insurance
2053 Deerfield Run | MLS# 10792726
This single family home located at 2053 Deerfield Run, Snellville, GA 30078 is currently listed for sale with an asking price of $374,000. This property was built in 1974 and has 3 bedrooms and 2 full baths with 1793 sq. ft. Deerfield Run is located in the Snellville North subdivision. Search Snellville North real estate on www.jybrealty.com today.