


BEDS3
BATHS2 full 1 partial
SQUARE FEET1,962
MLS#10812637
STATUSNew
PROPERTY TYPERental - Townhouse
SUBDIVISIONGREEN BRIDGE CREEK
Property Description
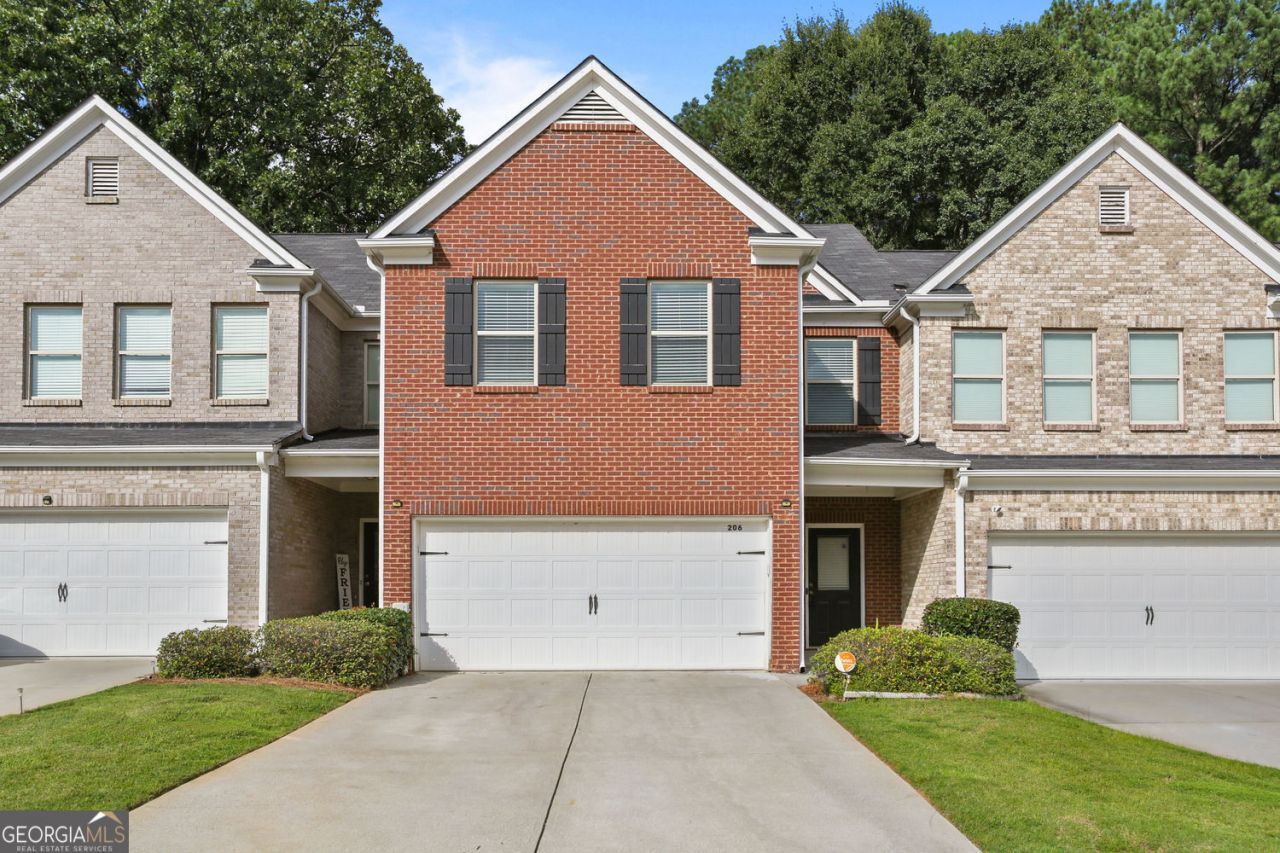
Welcome home to this charming Oxford II brick townhome featuring a desirable split-bedroom floor plan with 3 spacious bedrooms and 2.5 bathrooms. The main level offers beautiful hardwood laminate flooring throughout the entryway, kitchen, and dining area, creating a warm and inviting space. The open-concept family room flows seamlessly into the stylish kitchen, complete with granite countertops, 42-inch stained cabinetry, and plenty of storage-perfect for both everyday living and entertaining. Retreat to the oversized primary suite featuring a spa-inspired bathroom with a separate shower, marble vanity, tile flooring, and a generous walk-in closet. Upstairs, you'll find two additional bedrooms and a full bathroom, providing plenty of space for family, guests, or a home office. Conveniently tucked away just off Paper Mill Road, this quiet community offers easy access to Downtown Lawrenceville, local colleges, Rhodes Jordan Park, restaurants, shopping, and major commuter routes. Enjoy the perfect combination of comfort, convenience, and location in your next home!
Property Features
Property Type: Rental - Townhouse
Basement: None
Cooling: Central Air
Fireplaces: 1
Garage: 4
Heating: Forced Air
Lot Size: 0.06 Acres
Roof Type: Composition
Stories: 2.0
Taxes: $0
Year Built: 2015
Feature Descriptions
Appliances: Dishwasher, Microwave, Refrigerator, Dryer, Washer
Days on Site: 4
Exterior: Wood Siding
Fencing: Privacy
Fireplace Type: Masonry
Flooring: Hardwood, Tile
Interior: Walk-In Closet(s)
Kitchen: Kitchen Island, Pantry
Parking Notes: Garage
Sewer: Public Sewer
Utilities: Cable Available, Electricity Available, Sewer Available, Water Available
Water: Public
Window Features: Double Pane Windows
Local Schools
High School: Central
Middle School: Richards
Elementary School: Simonton
Listed By / Shown By
Listed By
Agency Name: Keller Williams Realty Consultants
Agency Phone: 678-287-4800
Shown By
Agency Title: Josey Young & Brady Realty, LLC
Agency Phone: 770-683-1800

206 Britt Drive S | MLS# 10812637
This property located at 206 Britt Drive S, Lawrenceville, GA 30046 is currently listed for rent with an asking price of $2,100 / Monthly. Search Lawrenceville real estate on www.jybrealty.com today.