


BEDS4
BATHS2 full 1 partial
SQUARE FEET2,133
MLS#10787673
STATUSUnder Contract
PROPERTY TYPEResidential - Single Family
SUBDIVISIONThe Marks South
Property Description
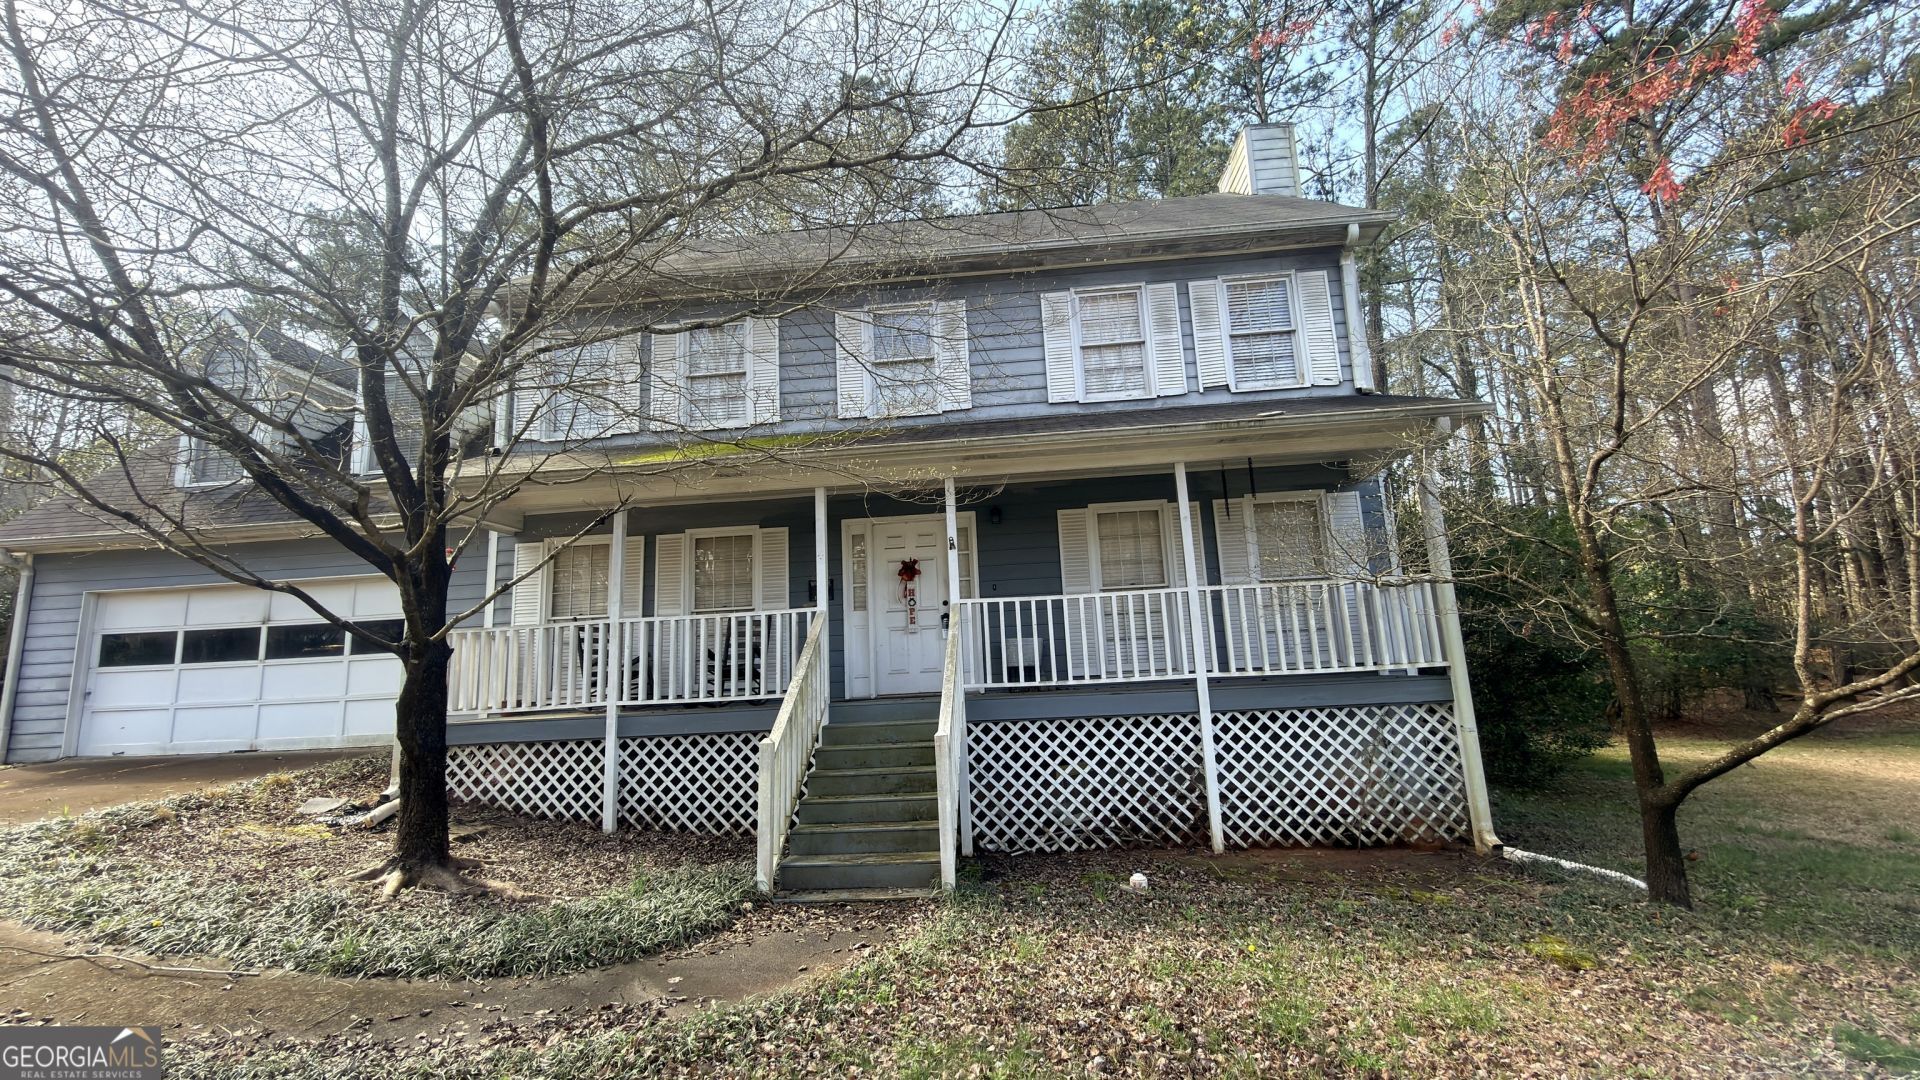
ATTENTION INVESTORS, RENOVATORS, AND BUYERS LOOKING TO BUILD EQUITY! This is your chance to unlock the potential of a home in one of the most sought-after communities south of Atlanta. Located in the heart of Peachtree City, 206 Copperplate Lane offers an incredible value-add opportunity in an area known for its award-winning schools, extensive golf cart path system, premier golf courses, shopping, dining, and beautiful natural surroundings. Featuring 4 bedrooms, 2.5 bathrooms, 2,133 square feet, sitting on 0.40 acres, this property is ready for a new vision. Whether you're an investor searching for your next renovation project, a flipper looking for strong resale potential, or a homeowner eager to customize a home to your taste while building instant equity, this property offers endless possibilities. Bring your creativity, contractor, and renovation plans-opportunities like this in Peachtree City are becoming increasingly hard to find. Don't miss your chance to transform this home and capitalize on its exceptional location and upside potential. Being Sold AS-IS.
Property Features
Property Type: Residential - Single Family
Basement: Crawl Space
Cooling: Central Air
Fenced: Yes
Fireplaces: 1
Heating: Central
Home Style: Traditional
Lot Size: 0.40 Acres
Roof Type: Composition
Stories: 2.0
Taxes: $4,475
Year Built: 1986
Feature Descriptions
Days on Site: 32
Fencing: Fenced, Privacy, Wood
Flooring: Carpet, Wood, Tile
Interior: Other, Separate Shower, Soaking Tub, Tile Bath, Walk-In Closet(s)
Parking Notes: Garage, Attached
Sewer: Public Sewer
Structures: Shed(s)
Topography: None
Utilities: Cable Available, Electricity Available, Natural Gas Available, Sewer Connected, Water Available
Water: Public
Local Schools
High School: Starrs Mill
Middle School: Rising Starr
Elementary School: Braelinn
Listed By / Shown By
Listed By
Agency Name: Keller Williams Realty Atl. Partners
Agency Phone: 770-632-1112
Shown By
Agency Title: Josey Young & Brady Realty, LLC
Agency Phone: 770-683-1800

Estimate Your Payment
Estimated Payment
$ 1,379.81 per month $890.23 Principal & Interest $372.92 Property Tax $116.67 Homeowner's Insurance
206 Copperplate Lane | MLS# 10787673
This single family home located at 206 Copperplate Lane, Peachtree City, GA 30269 is currently listed for sale with an asking price of $400,000. This property was built in 1986 and has 4 bedrooms and 2 full and 1 partial baths with 2133 sq. ft. Copperplate Lane is located in the The Marks South subdivision. Search The Marks South real estate on www.jybrealty.com today.