


BEDS3
BATHS2 full
SQUARE FEET1,747
MLS#10851273
STATUSActive
PROPERTY TYPEResidential - Single Family
SUBDIVISIONCreekside
Property Description
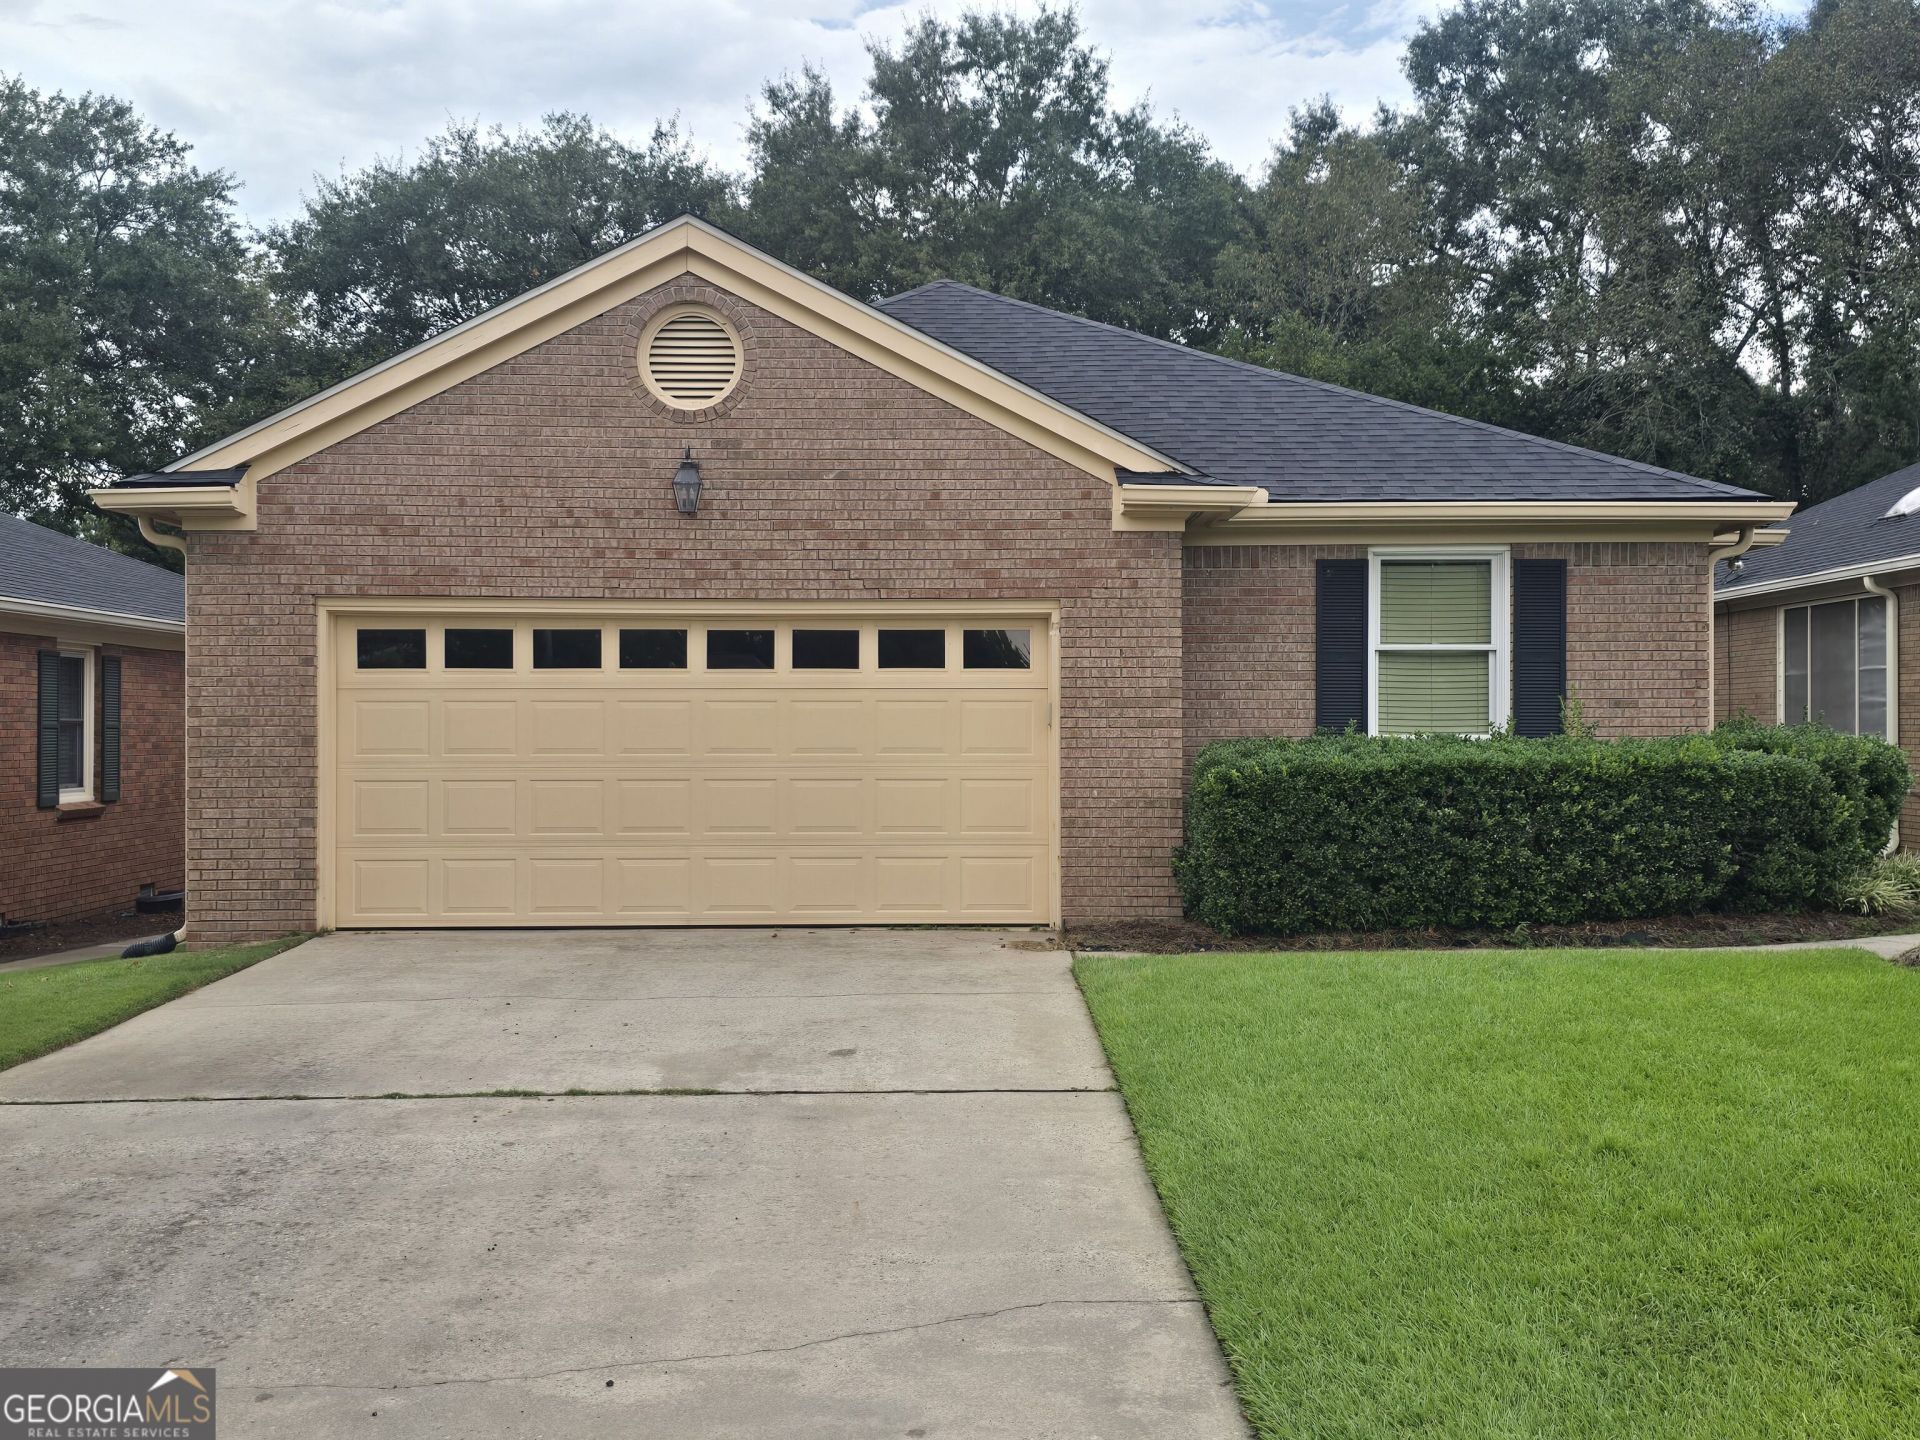
OPEN HOUSE, SUNDAY, OCTOBER 25TH 2PM - 4PM!!! DON'T MISS OUT ON THIS GREAT OPPORTUNITY!!! This charming 3-bedroom, 2-bath home with 1,747 sq ft is the one you've been searching for. Nestled in the beautiful Creekside subdivision, you'll enjoy peaceful neighborhood living while staying conveniently close to restaurants, shopping, entertainment, and everyday amenities. The spacious family room offers the perfect setting for hosting friends and loved ones. Step outside to a large deck overlooking a well-manicured backyard, ideal for relaxing evenings or weekend gatherings. The kitchen features granite countertops and extra cabinet space, making meal preparation both easy and enjoyable. From the moment you walk in, this home feels warm, inviting, and truly yours. The seller is including valuable bonus items at no additional cost: (1) Washer and dryer and (2) Extra refrigerator in the garage A wonderful home with thoughtful extras - ready for its next owner.
Property Features
Property Type: Residential - Single Family
Basement: None
Cooling: Ceiling Fan(s), Central Air, Electric
Fireplaces: 1
Heating: Central, Electric
Home Style: Brick Front, Ranch
Lot Size: 0.13 Acres
Roof Type: Composition
Stories: 1.0
Taxes: $2,214
Year Built: 1986
Feature Descriptions
Additional Rooms: Family Room, Foyer, Laundry, Sun Room
Appliances: Cooktop, Dishwasher, Disposal, Electric Water Heater, Microwave, Refrigerator, Stainless Steel Appliance(s), Washer
Days on Site: 38
Exterior: Brick, Vinyl Siding
Flooring: Carpet, Laminate
Interior: High Ceilings, Master On Main Level, Separate Shower, Soaking Tub, Split Bedroom Plan, Walk-In Closet(s)
Parking Notes: Garage, Attached, Garage Door Opener
Sewer: Public Sewer
Topography: City Lot, Level
Utilities: Cable Available, Electricity Available, High Speed Internet, Phone Available, Propane, Sewer Connected, Underground Utilities, Water Available
Water: Public
Local Schools
High School: Warner Robins
Middle School: Huntington
Elementary School: Russell
Listed By / Shown By
Listed By
Agency Name: Golden Key Realty, Inc.
Agency Phone: 478-929-4444
Shown By
Agency Title: Josey Young & Brady Realty, LLC
Agency Phone: 770-683-1800

Estimate Your Payment
Estimated Payment
$ 788.64 per month $534.14 Principal & Interest $184.50 Property Tax $70.00 Homeowner's Insurance
206 Echo Lane | MLS# 10851273
This single family home located at 206 Echo Lane, Warner Robins, GA 31088 is currently listed for sale with an asking price of $240,000. This property was built in 1986 and has 3 bedrooms and 2 full baths with 1747 sq. ft. Echo Lane is located in the Creekside subdivision. Search Creekside real estate on www.jybrealty.com today.