


BEDS4
BATHS3 full 1 partial
SQUARE FEET3,221
MLS#10793353
STATUSActive
PROPERTY TYPEResidential - Single Family
SUBDIVISIONBerry Springs
Property Description
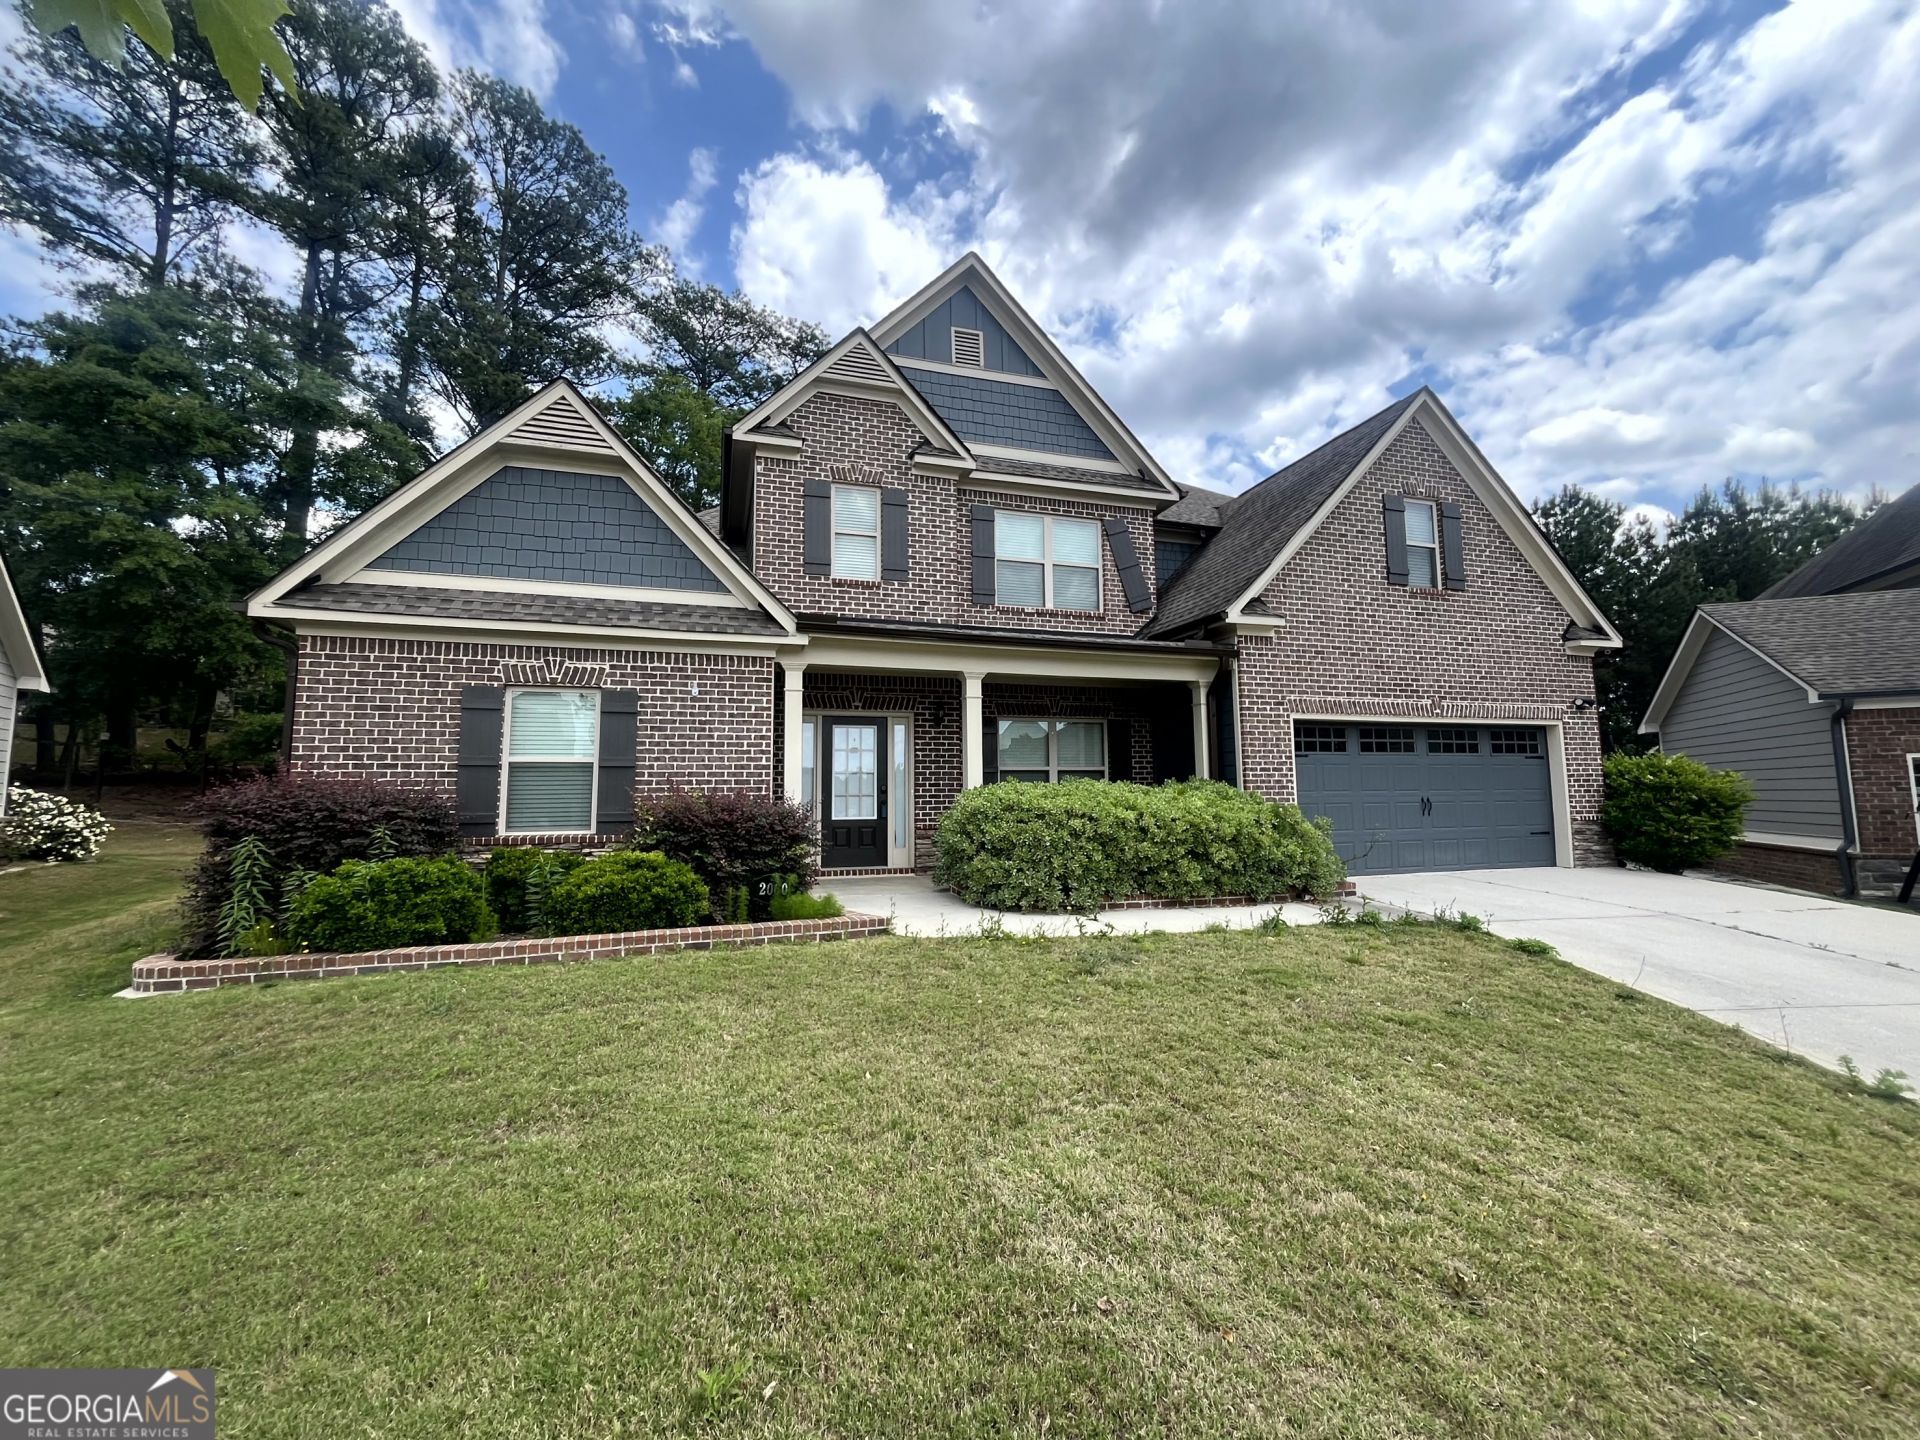
Welcome to this culdesac home offering 4 bedrooms, 3.5 baths with a bonus room and a pool. Features a wooded fenced backyard and covered patio and outdoor kitchen. Open floor concept, with contemporary kitchen including large island. Kitchen opens to the living room with a fireplace. Primary bedroom has walk-in closets, double vanity, tile shower and separate tub. Half bath, mud room and laundry are located on the main level. The 2nd floor has 3 bedrooms and 2 full baths. Neighborhood amenities include a pool, playground, and tennis community.
Property Features
Property Type: Residential - Single Family
Basement: None
Cooling: Ceiling Fan(s), Central Air, Electric
Fenced: Yes
Fireplaces: 1
Garage: 2 car attached
Heating: Central, Electric, Forced Air
Home Style: Traditional
Lot Size: 0.39 Acres
Roof Type: Composition
Stories: 2.0
Taxes: $7,712
Year Built: 2017
Feature Descriptions
Additional Rooms: Bonus Room, Family Room, Foyer
Amenities: Playground, Pool, Sidewalks, Tennis Court(s)
Appliances: Cooktop, Dishwasher, Gas Water Heater, Oven, Trash Compactor
Days on Site: 25
Exterior: Brick, Concrete
Fencing: Back Yard, Fenced, Wood
Flooring: Carpet, Tile, Vinyl
Foundation: Slab
Interior: Double Vanity, Master On Main Level, Separate Shower, Soaking Tub, Tile Bath
Parking Notes: Attached
Pool Features: In Ground
Sewer: Public Sewer
Swimming Pool: Yes
Topography: Cul-De-Sac, Level, Private
Utilities: Underground Utilities
Water: Public
Local Schools
High School: Archer
Middle School: Mcconnell
Elementary School: Harbins
Listed By / Shown By
Listed By
Agency Name: Lawrence Realty Group Georgia
Agency Phone: 877-410-2037
Shown By
Agency Title: Josey Young & Brady Realty, LLC
Agency Phone: 770-683-1800

Estimate Your Payment
Estimated Payment
$ 1,875.86 per month $1,090.31 Principal & Interest $642.67 Property Tax $142.89 Homeowner's Insurance
2060 Marlborough Drive | MLS# 10793353
This single family home located at 2060 Marlborough Drive, Bethlehem, GA 30620 is currently listed for sale with an asking price of $489,900. This property was built in 2017 and has 4 bedrooms and 3 full and 1 partial baths with 3221 sq. ft. Marlborough Drive is located in the Berry Springs subdivision. Search Berry Springs real estate on www.jybrealty.com today.