


BEDS2
BATHS2 full
SQUARE FEET933
MLS#10848245
STATUSActive
PROPERTY TYPEResidential - Condominium
SUBDIVISIONOVERLOOK
Property Description
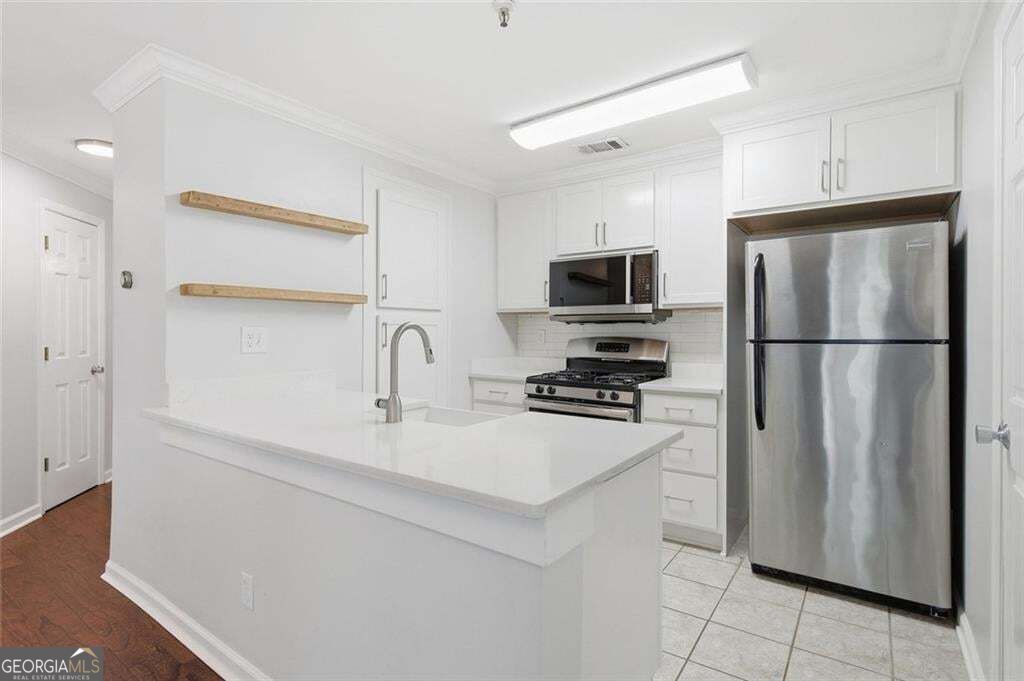
Tucked away near the Chattahoochee River, this 2-bedroom, 2-bath end-unit condo offers a quiet setting with beautiful wooded views. The kitchen has been thoughtfully renovated with stone countertops, stainless steel appliances, and a charming farmhouse sink. The back deck overlooks a forest, offering a peaceful spot for morning coffee or dinner outside. As a second-floor end-unit, this unit provides added privacy compared to other units in the community, along with the convenience of parking just steps from the entrance. Residents enjoy a community pool and have easy access to the Chattahoochee River. This prime East Cobb location allows for quick access to I-285, Johnson Ferry Rd, and shops and restaurants along Roswell Road. This low-maintenance home offers a quiet, tree-lined setting while remaining close to everyday conveniences and the city.
Property Features
Property Type: Residential - Condominium
Basement: None
Cooling: Central Air
Fireplaces: 1
Garage: 2
Heating: Central
Home Style: Traditional
Lot Size: 0.16 Acres
Stories: 1.0
Taxes: $2,051
Year Built: 1987
Feature Descriptions
Additional Rooms: Den, Laundry
Amenities: Pool
Appliances: Dishwasher, Microwave, Refrigerator, Washer, Dryer
Days on Site: 29
Fireplace Type: Gas Log
Flooring: Carpet
Parking Notes: Off Street
Pool Features: In Ground
Sewer: Public Sewer
Swimming Pool: Yes
Utilities: Electricity Available, Natural Gas Available, Sewer Available, Water Available
Water: Public
Window Features: Double Pane Windows
Local Schools
High School: Walton
Middle School: Dickerson
Elementary School: Sope Creek
Listed By / Shown By
Listed By
Agency Name: Harry Norman Realtors
Agency Phone: 404-233-4142
Shown By
Agency Title: Josey Young & Brady Realty, LLC
Agency Phone: 770-683-1800

Estimate Your Payment
Estimated Payment
$ 737.29 per month $500.75 Principal & Interest $170.92 Property Tax $65.63 Homeowner's Insurance
2068 River Heights Walk Se | MLS# 10848245
This condo located at 2068 River Heights Walk Se, Marietta, GA 30067 is currently listed for sale with an asking price of $225,000. This property was built in 1987 and has 2 bedrooms and 2 full baths with 933 sq. ft. River Heights Walk Se is located in the OVERLOOK subdivision. Search OVERLOOK real estate on www.jybrealty.com today.