


BEDS4
BATHS3 full
SQUARE FEET2,026
MLS#10842140
STATUSActive
PROPERTY TYPEResidential - Single Family
SUBDIVISIONThe Stiles
Property Description
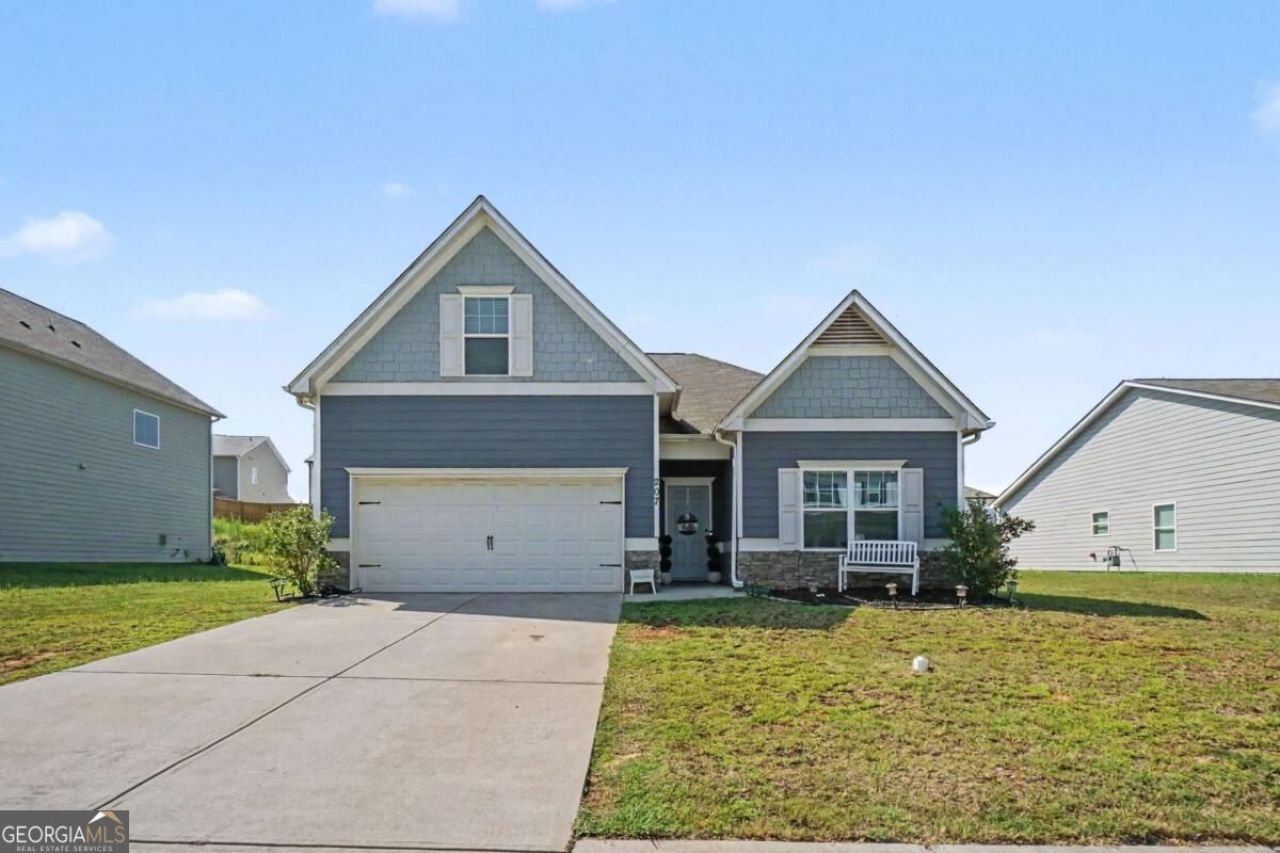
The ranch you want, with the extra space you need! Everyday living stays on one level in this 2022 home in The Stiles. Upstairs, a bonus room, fourth bedroom and full bath are tucked away from the rest of the house. That space works as a guest retreat, a home office, a media room or a playroom, so everyone has room to spread out. On the main level, the open kitchen has a large island with bar seating, white cabinetry and an eat-in dining area that flows into the family room. It's easy to cook, gather and entertain. The oversized primary suite is on the main level too, with a walk-in closet and a bath with a soaking tub and separate shower. The home has 2,026 sq ft, with 9-foot ceilings and luxury vinyl flooring in the main living areas and soft carpet in the bedrooms. Outside, the covered patio overlooks a fully fenced backyard. Beyond your door, The Stiles has two pools, a clubhouse, pickleball, playgrounds and sidewalks, all minutes from schools, shopping and dining. It's move-in ready, so don't wait. Schedule your showing today!
Property Features
Property Type: Residential - Single Family
Basement: None
Cooling: Central Air
Fenced: Yes
Garage: 2
Heating: Central
Home Style: Ranch
Lot Size: 0.18 Acres
Roof Type: Composition
Stories: 1.0
Taxes: $3,398
Year Built: 2022
Feature Descriptions
Additional Rooms: Bonus Room, Laundry
Amenities: Clubhouse, Playground, Pool, Sidewalks, Street Lights, Walk To Schools, Near Shopping
Appliances: Dishwasher
Days on Site: 52
Fencing: Back Yard, Fenced
Flooring: Carpet
Foundation: Slab
Interior: High Ceilings, Master On Main Level, Walk-In Closet(s)
Kitchen: Breakfast Area, Breakfast Bar, Kitchen Island
Parking Notes: Garage, Kitchen Level
Security Features: Smoke Detector(s)
Sewer: Public Sewer
Swimming Pool: Yes
Topography: Level, Private
Utilities: Cable Available, Electricity Available, Natural Gas Available, Phone Available, Sewer Available, Underground Utilities, Water Available
Water: Public
Window Features: Double Pane Windows
Local Schools
High School: Woodland
Middle School: Woodland
Elementary School: Mission Road
Listed By / Shown By
Listed By
Agency Name: Real Broker, LLC
Agency Phone: 855-450-0442
Shown By
Agency Title: Josey Young & Brady Realty, LLC
Agency Phone: 770-683-1800

Estimate Your Payment
Estimated Payment
$ 1,226.88 per month $834.36 Principal & Interest $283.17 Property Tax $109.35 Homeowner's Insurance
207 Malbone Street Sw | MLS# 10842140
This single family home located at 207 Malbone Street Sw, Cartersville, GA 30120 is currently listed for sale with an asking price of $374,900. This property was built in 2022 and has 4 bedrooms and 3 full baths with 2026 sq. ft. Malbone Street Sw is located in the The Stiles subdivision. Search The Stiles real estate on www.jybrealty.com today.