


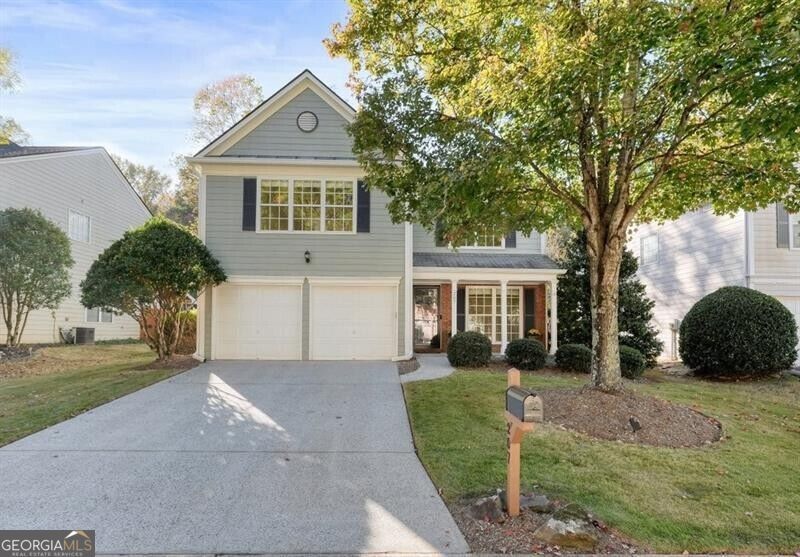
BEDS3
BATHS2 full 1 partial
SQUARE FEET1,768
MLS#10881469
STATUSNew
PROPERTY TYPEResidential - Single Family
SUBDIVISIONWOODLANDS
Property Description
FINALLY....THE ONE YOU'VE BEEN WAITING FOR! Just when you thought all the GREAT houses had come & GONE, along comes the one that has it ALL! The Fabulous Woodlands neighborhood, Spacious Open Floor plan, SPECTACULAR YARD, & REALLY (REALLY) MOVE-IN READY! Possibly the BEST KITCHEN in the neighborhood with high-end Finishes, beautiful stone work, top of the line Stainless Appliances, custom wood cabinetry AND a huge walk-in pantry. The BACKYARD is a SHOWSTOPPER, recently transformed with extensive landscaping, irrigation & LUSH Emerald Zoysia Grass (NATURAL CARPET). PRIVATE, LEVEL & FENCED. Abundant windows fill this home with NATURAL LIGHT. Complete interior has been painted and new carpet throughout. Quite possibly The BEST LISTING IN THIS PRICE RANGE ON THE MARKET. You wait is OVER .... you could be HOME FOR THE HOLIDAYS!!!
Property Features
Property Type: Residential - Single Family
Basement: None
Cooling: Ceiling Fan(s), Central Air, Electric
Fireplaces: 1
Heating: Central
Home Style: Craftsman
Lot Size: 0.16 Acres
Stories: 2.0
Taxes: $4,098
Year Built: 2003
Feature Descriptions
Additional Rooms: Office
Amenities: Clubhouse, Park, Playground, Pool, Street Lights, Swim Team, Tennis Court(s)
Appliances: Dishwasher, Disposal, Dryer
Exterior: Sprinkler System
Fencing: Back Yard
Fireplace Type: Gas Log, Gas Starter
Flooring: Carpet, Tile
Foundation: Slab
Interior: Separate Shower, Soaking Tub, Vaulted Ceiling(s), Walk-In Closet(s)
Kitchen: Breakfast Bar, Walk-in Pantry
Parking Notes: Garage, Kitchen Level, Garage Door Opener
Security Features: Smoke Detector(s)
Sewer: Public Sewer
Swimming Pool: Yes
Topography: Level, Private
Utilities: Cable Available, Electricity Available, Natural Gas Available, Phone Available, Sewer Available, Underground Utilities, Water Available
Water: Public
Window Features: Double Pane Windows
Local Schools
High School: River Ridge
Middle School: Mill Creek
Elementary School: Little River
Listed By / Shown By
Listed By
Agency Name: Ansley RE|Christie's Int'l RE
Agency Phone: 770-284-9900
Shown By
Agency Title: Josey Young & Brady Realty, LLC
Agency Phone: 770-683-1800

Estimate Your Payment
Estimated Payment
$ 1,522.08 per month $1,043.79 Principal & Interest $341.50 Property Tax $136.79 Homeowner's Insurance
207 Persimmon Trail | MLS# 10881469
This single family home located at 207 Persimmon Trail, Woodstock, GA 30188 is currently listed for sale with an asking price of $469,000. This property was built in 2003 and has 3 bedrooms and 2 full and 1 partial baths with 1768 sq. ft. Persimmon Trail is located in the WOODLANDS subdivision. Search WOODLANDS real estate on www.jybrealty.com today.