


BEDS5
BATHS3 full 1 partial
SQUARE FEET3,803
MLS#10891728
STATUSNew
PROPERTY TYPEResidential - Single Family
SUBDIVISIONWestchester Hills
Property Description
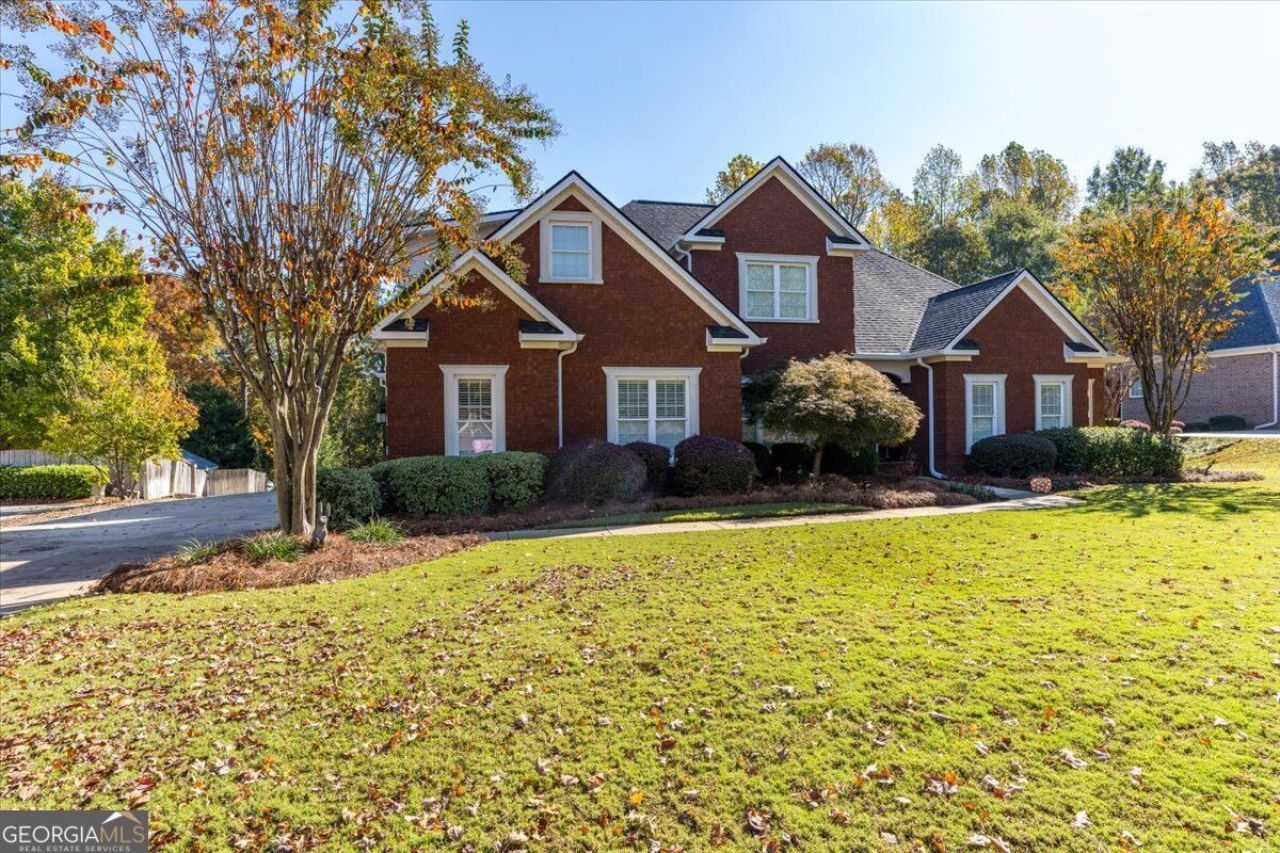
Welcome to 207 Westchester Drive! This beautiful all-brick home has so much to offer, with spacious rooms, a great layout, and plenty of room for everyone. The main level features a primary suite and an additional bedroom, while upstairs you'll find three more bedrooms and a bonus room that could easily serve as a sixth bedroom, playroom, or home office. This home is completely move-in ready and even has a brand-new roof! Step outside to the covered porch overlooking a fabulous pool, the perfect spot for relaxing or entertaining family and friends. Located in a wonderful Macon location, you'll love being close to shopping, dining, and everything you need. This is one you don't want to miss!
Property Features
Property Type: Residential - Single Family
Basement: None
Cooling: Central Air, Electric
Fireplaces: 1
Heating: Central, Electric
Home Style: Traditional
Lot Size: 0.54 Acres
Roof Type: Composition
Stories: 2.0
Taxes: $6,556
Year Built: 2008
Feature Descriptions
Additional Rooms: Great Room, Other
Appliances: Cooktop, Dishwasher, Disposal, Gas Water Heater, Microwave, Oven, Refrigerator
Dining Room: Separate Room
Exterior: Brick
Exterior: Sprinkler System
Fireplace Type: Gas Log
Flooring: Hardwood, Tile
Foundation: Block
Interior: Beamed Ceilings, Bookcases, Double Vanity, Master On Main Level
Kitchen: Walk-in Pantry
Parking Notes: Garage, Attached, Kitchen Level
Pool Features: In Ground
Security Features: Carbon Monoxide Detector(s), Smoke Detector(s)
Sewer: Public Sewer
Swimming Pool: Yes
Utilities: Cable Available, Electricity Available, Natural Gas Available, Phone Available, Sewer Available, Water Available
Water: Public
Local Schools
High School: Howard
Middle School: Robert E Howard
Elementary School: Springdale
Listed By / Shown By
Listed By
Agency Name: Sheridan Solomon & Associates
Agency Phone: 478-746-2000
Shown By
Agency Title: Josey Young & Brady Realty, LLC
Agency Phone: 770-683-1800

Estimate Your Payment
Estimated Payment
$ 2,220.29 per month $1,480.00 Principal & Interest $546.33 Property Tax $193.96 Homeowner's Insurance
207 Westchester Drive | MLS# 10891728
This single family home located at 207 Westchester Drive, Macon, GA 31210 is currently listed for sale with an asking price of $665,000. This property was built in 2008 and has 5 bedrooms and 3 full and 1 partial baths with 3803 sq. ft. Westchester Drive is located in the Westchester Hills subdivision. Search Westchester Hills real estate on www.jybrealty.com today.