


BEDS3
BATHS2 full
SQUARE FEET2,147
MLS#10891870
STATUSNew
PROPERTY TYPEResidential - Single Family
SUBDIVISIONHolland Park
Property Description
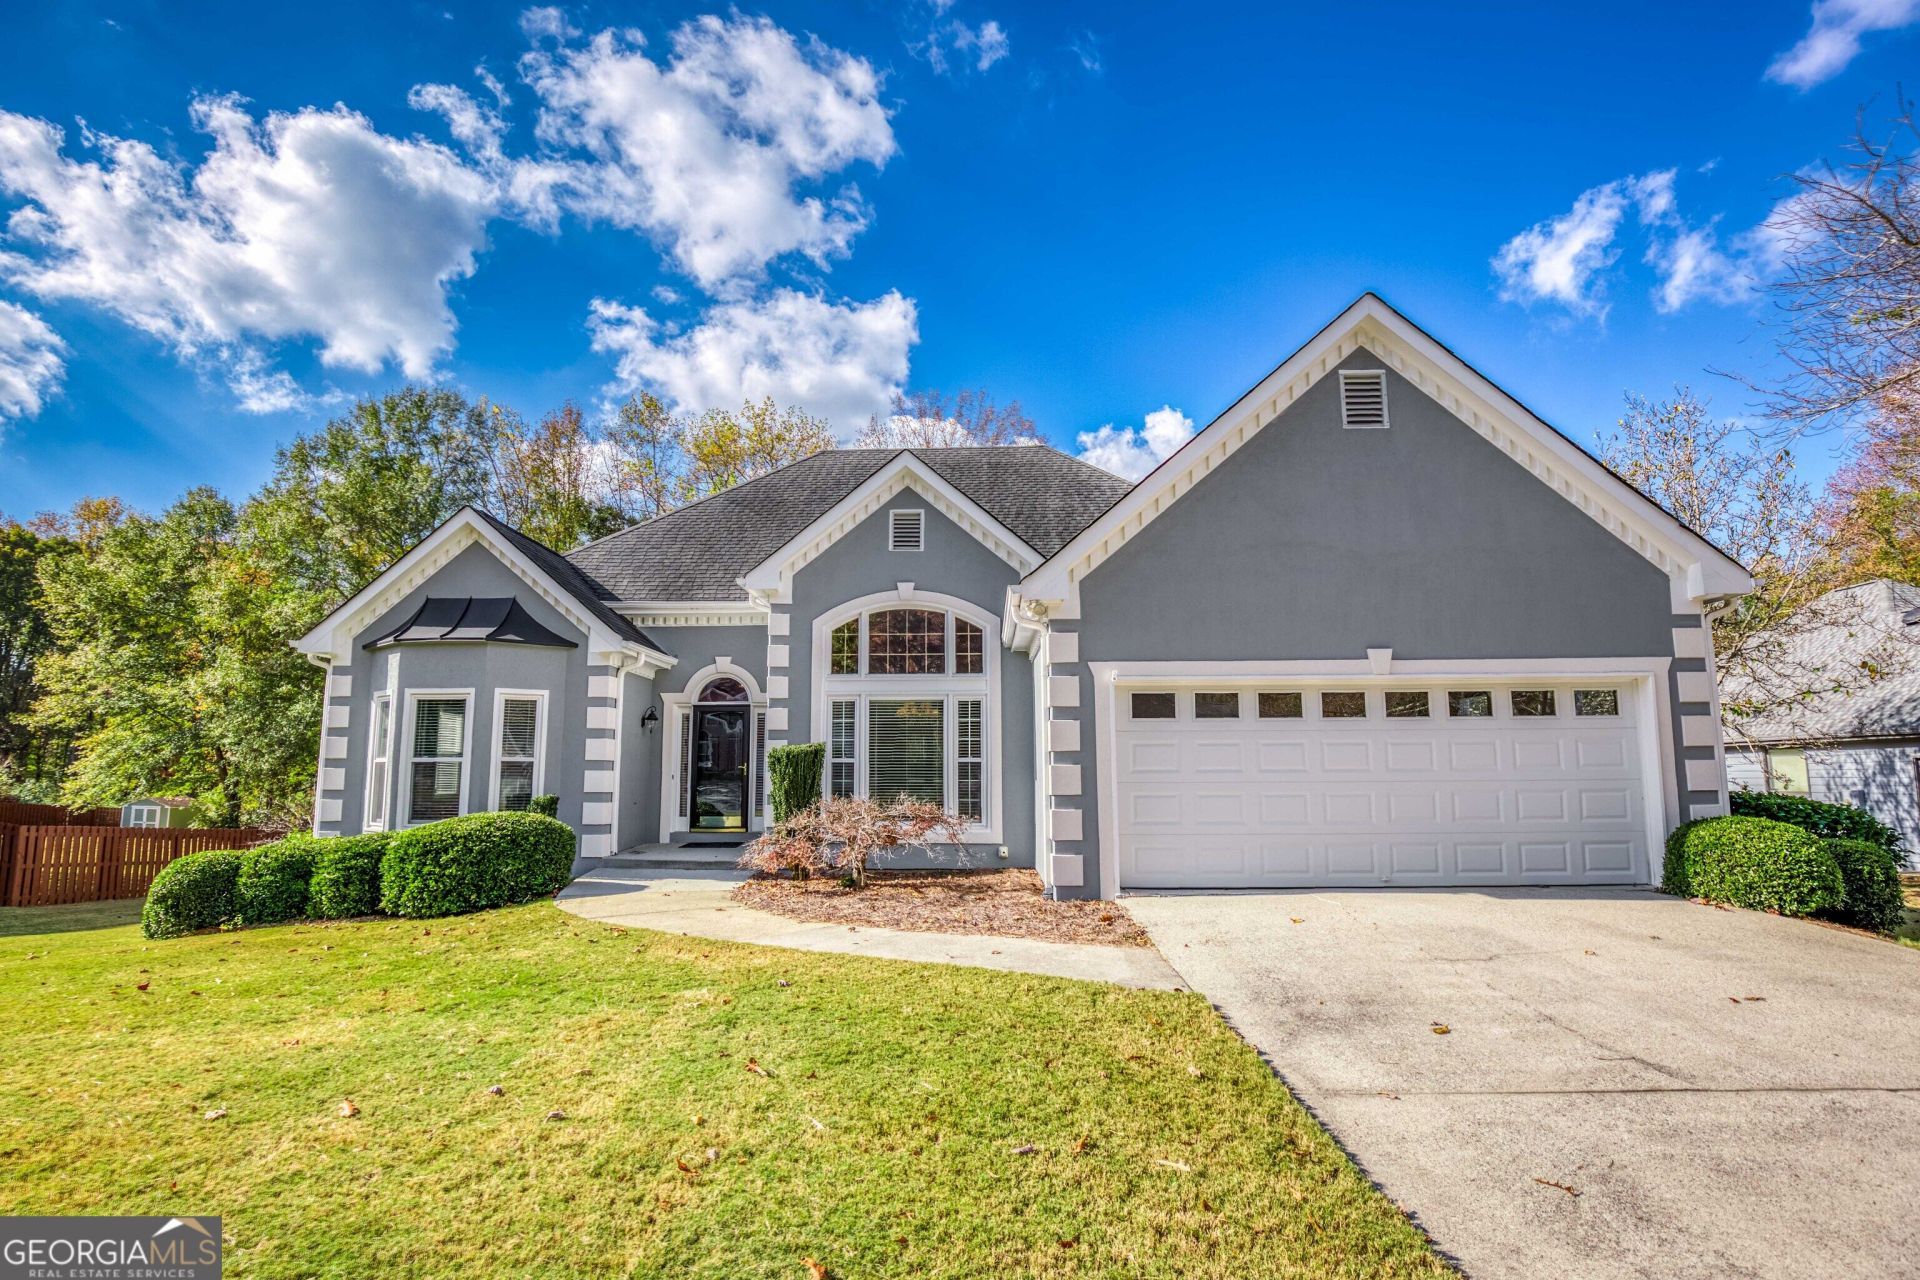
Ranch living with room to grow. This 3 bedroom, 2 bath home in Buford keeps everything you need on one floor, so there's no climbing stairs to get to the bedrooms, kitchen or laundry. The living area is comfortable and easy to make your own, and the bedrooms are set up so everyone has their own space. Then there's the basement. It's a full unfinished basement with its own door to the outside, and it opens up a lot of possibilities. Set up a workshop, a home gym or a playroom, use it to store the boat gear and holiday decorations, or finish it down the road and add real value to the home. Having that outside entrance means no hauling things through the house. All of this sits in an established Gwinnett County neighborhood with easy access to shopping, restaurants and the roads you use every day. Ranch homes with a basement don't come up often in Buford, so if you've been waiting for one, this is it. Schedule your showing today.
Property Features
Property Type: Residential - Single Family
Basement: Yes
Basement: Daylight, Exterior Entry, Interior Entry, Unfinished
Cooling: Central Air
Fireplaces: 1
Garage: 2
Heating: Central
Home Style: Ranch
Lot Size: 0.53 Acres
Roof Type: Composition
Stories: 1.0
Taxes: $704
Year Built: 1995
Feature Descriptions
Additional Rooms: Den, Laundry
Appliances: Dishwasher, Dryer, Microwave, Range, Refrigerator, Washer
Exterior: Stucco
Fireplace Type: Living Room
Flooring: Carpet, Tile
Foundation: Slab
Interior: Double Vanity, Master On Main Level, Separate Shower, Walk-In Closet(s)
Kitchen: Breakfast Area, Breakfast Bar, Pantry, Solid Surface Counters, Walk-in Pantry
Parking Notes: Garage
Sewer: Public Sewer
Structures: Garage(s)
Topography: Private
Utilities: Cable Available, High Speed Internet, Phone Available, Water Available
Water: Public
Local Schools
High School: Mountain View
Middle School: Twin Rivers
Elementary School: Freemans Mill
Listed By / Shown By
Listed By
Agency Name: Joe Stockdale Real Estate
Agency Phone: 678-495-7337
Shown By
Agency Title: Josey Young & Brady Realty, LLC
Agency Phone: 770-683-1800

Estimate Your Payment
Estimated Payment
$ 989.79 per month $823.24 Principal & Interest $58.67 Property Tax $107.89 Homeowner's Insurance
2070 Holland Park Drive | MLS# 10891870
This single family home located at 2070 Holland Park Drive, Buford, GA 30519 is currently listed for sale with an asking price of $369,900. This property was built in 1995 and has 3 bedrooms and 2 full baths with 2147 sq. ft. Holland Park Drive is located in the Holland Park subdivision. Search Holland Park real estate on www.jybrealty.com today.