


BEDS3
BATHS2 full 1 partial
MLS#10835030
STATUSNew
PROPERTY TYPEResidential - Townhouse
SUBDIVISIONPinnacle Pointe
Property Description
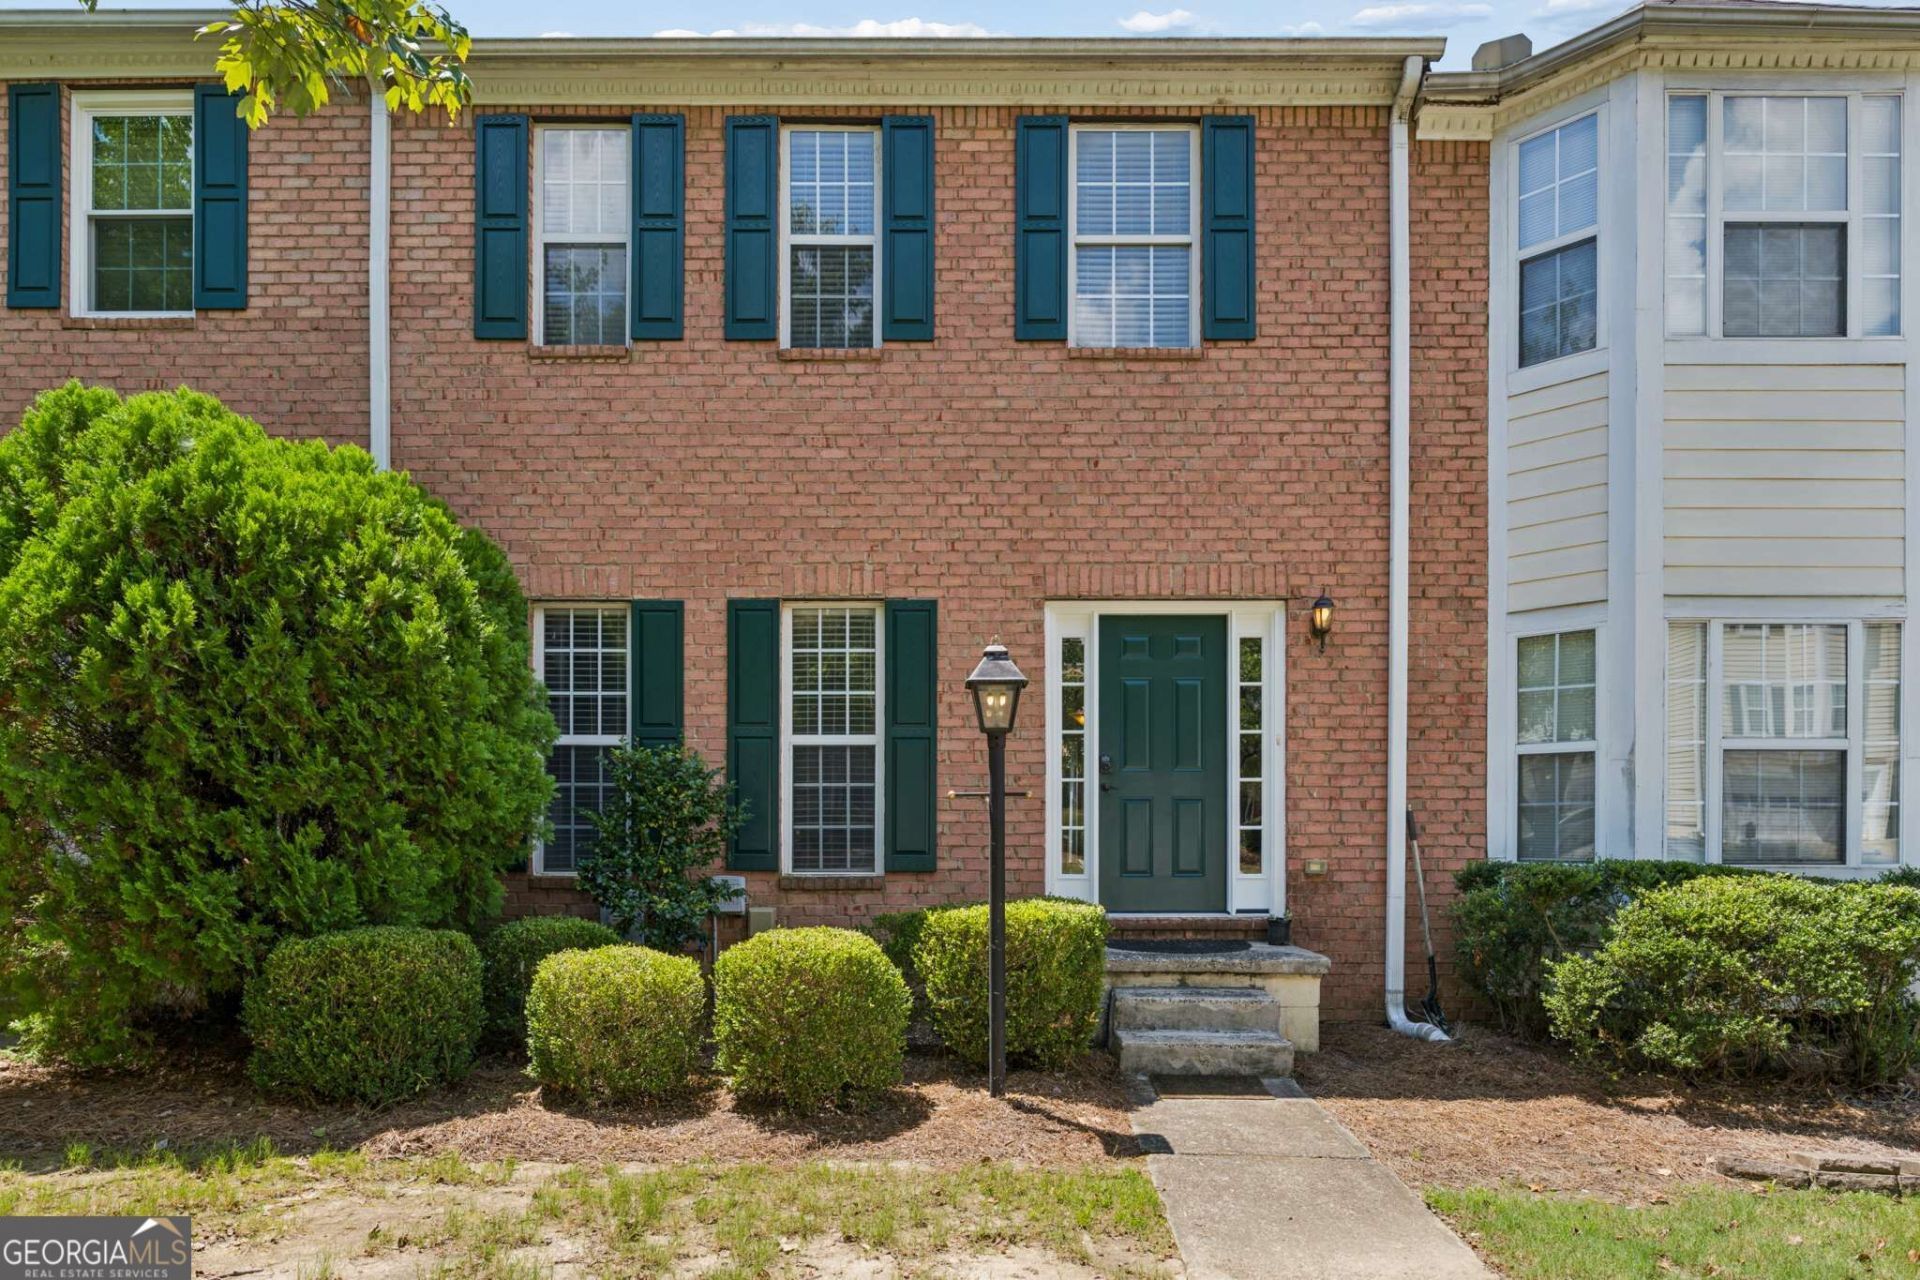
Welcome to 2076 Pinnacle Pointe Dr, a beautifully maintained 3-bedroom, 2.5-bathroom townhouse offering 1,420 square feet of comfortable living space in a convenient Norcross location. Inside, you'll find beautiful hardwood floors throughout the main living areas and an updated kitchen featuring modern finishes and plenty of space for everyday living and entertaining. The open and inviting living room features a cozy fireplace, creating a warm and welcoming space to relax. Don't miss the custom under-stair storage providing a versatile bonus space that can be used for extra storage or a pet den. Step outside to enjoy the fenced backyard, offering a private outdoor retreat perfect for relaxing, entertaining, or letting pets play. Ideally located with easy access to I-85 and I-285, shopping, dining, parks, and everyday conveniences, this home combines low-maintenance living with an excellent location. A great opportunity to enjoy everything Norcross has to offer!
Property Features
Property Type: Residential - Townhouse
Basement: None
Cooling: Ceiling Fan(s), Central Air, Electric
Fireplaces: 1
Garage: 2
Heating: Central, Natural Gas
Home Style: Brick Front, Traditional
Lot Size: 0.03 Acres
Stories: 2.0
Taxes: $3,022
Year Built: 1998
Feature Descriptions
Amenities: Near Public Transport, Walk To Schools, Near Shopping
Appliances: Dishwasher, Disposal, Dryer, Gas Water Heater
Days on Site: 1
Exterior: Vinyl Siding
Fencing: Back Yard, Wood
Fireplace Type: Gas Log, Living Room
Flooring: Hardwood
Foundation: Slab
Interior: Other, Tile Bath
Kitchen: Breakfast Area
Parking Notes: Off Street, Parking Pad
Security Features: Smoke Detector(s)
Sewer: Public Sewer
Topography: Level, Private
Utilities: Cable Available, Electricity Available, High Speed Internet, Natural Gas Available, Phone Available, Sewer Available, Water Available
Water: Public
Water: No Dock Or Boathouse
Window Features: Double Pane Windows
Local Schools
High School: Paul Duke
Middle School: Summerour
Elementary School: Beaver Ridge
Listed By / Shown By
Listed By
Agency Name: Keller Williams Realty PeachtreeRoad
Agency Phone: 404-419-3500
Shown By
Agency Title: Josey Young & Brady Realty, LLC
Agency Phone: 770-683-1800

Estimate Your Payment
Estimated Payment
$ 994.42 per month $656.54 Principal & Interest $251.83 Property Tax $86.04 Homeowner's Insurance
2076 Pinnacle Pointe Drive | MLS# 10835030
This townhouse located at 2076 Pinnacle Pointe Drive, Norcross, GA 30071 is currently listed for sale with an asking price of $295,000. This property was built in 1998 and has 3 bedrooms and 2 full and 1 partial baths. Pinnacle Pointe Drive is located in the Pinnacle Pointe subdivision. Search Pinnacle Pointe real estate on www.jybrealty.com today.