


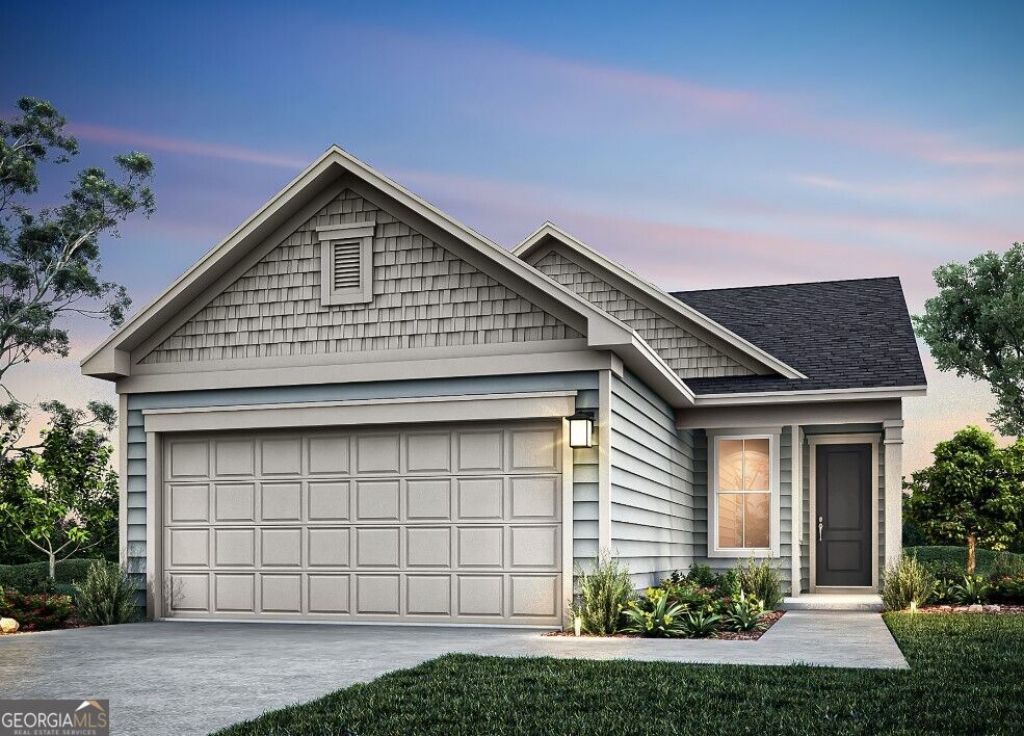
BEDS2
BATHS2 full
SQUARE FEET1,367
MLS#10842863
STATUSNew
PROPERTY TYPEResidential - Single Family
SUBDIVISIONSun City Peachtree
Property Description
Experience the best of Sun City living in this stunning new construction Candlewood Plan home nestled on a private homesite with a wooded backdrop and golf course beyond. Relax and unwind in the serene tree-lined backyard while enjoying convenient access to the golf cart path. Inside, the thoughtfully designed floorplan offers a flex space with French doors perfect for a home office, along with a beautiful kitchen showcasing a quartz island ideal for entertaining. The luxurious owner's bath features a framed shower, and the secondary bath is upgraded with a tiled tub wall for added style and convenience.
Property Features
Property Type: Residential - Single Family
Basement: None
Cooling: Central Air, Electric, Heat Pump, Zoned
Garage: 2 car attached
Heating: Central, Heat Pump, Zoned
Home Style: Ranch, Traditional
Lot Size: 0.14 Acres
Roof Type: Composition, Other
Stories: 1.0
Taxes: $0
Year Built: 2026
Feature Descriptions
Additional Rooms: Den, Laundry, Office, Other
Amenities: Clubhouse, Golf, Park, Pool, Retirement Community, Sidewalks, Street Lights, Tennis Court(s)
Appliances: Dishwasher, Disposal, Gas Water Heater, Microwave, Other, Range, Stainless Steel Appliance(s)
Days on Site: 2
Dining Room: Dining Rm/Living Rm Combo
Exterior: Brick, Concrete, Other
Flooring: Carpet, Tile
Foundation: Slab
Frontage: Golf Course
Interior: Double Vanity, High Ceilings, Master On Main Level, Other, Roommate Plan, Walk-In Closet(s)
Kitchen: Kitchen Island, Pantry
Parking Notes: Garage, Attached, Kitchen Level, Garage Door Opener
Security Features: Carbon Monoxide Detector(s), Smoke Detector(s)
Sewer: Public Sewer
Swimming Pool: Yes
Topography: Other, Private
Utilities: Cable Available, Electricity Available, High Speed Internet, Natural Gas Available, Sewer Available, Underground Utilities, Water Available
Vegetation: Wooded
Water: Public
Window Features: Double Pane Windows
Local Schools
High School: Other
Middle School: Other
Elementary School: Other
Listed By / Shown By
Listed By
Agency Name: Pulte Realty of Georgia, Inc
Agency Phone: 404-777-0267
Shown By
Agency Title: Josey Young & Brady Realty, LLC
Agency Phone: 770-683-1800

Estimate Your Payment
Estimated Payment
$ 771.53 per month $682.14 Principal & Interest $0.00 Property Tax (data not provided by mls) $89.40 Homeowner's Insurance
208 Ravenna Drive | MLS# 10842863
This single family home located at 208 Ravenna Drive, Griffin, GA 30223 is currently listed for sale with an asking price of $306,499. This property was built in 2026 and has 2 bedrooms and 2 full baths with 1367 sq. ft. Ravenna Drive is located in the Sun City Peachtree subdivision. Search Sun City Peachtree real estate on www.jybrealty.com today.