


BEDS2
BATHS2 full
SQUARE FEET2,196
MLS#10833944
STATUSNew
PROPERTY TYPEResidential - Single Family
SUBDIVISIONLexington Park
Property Description
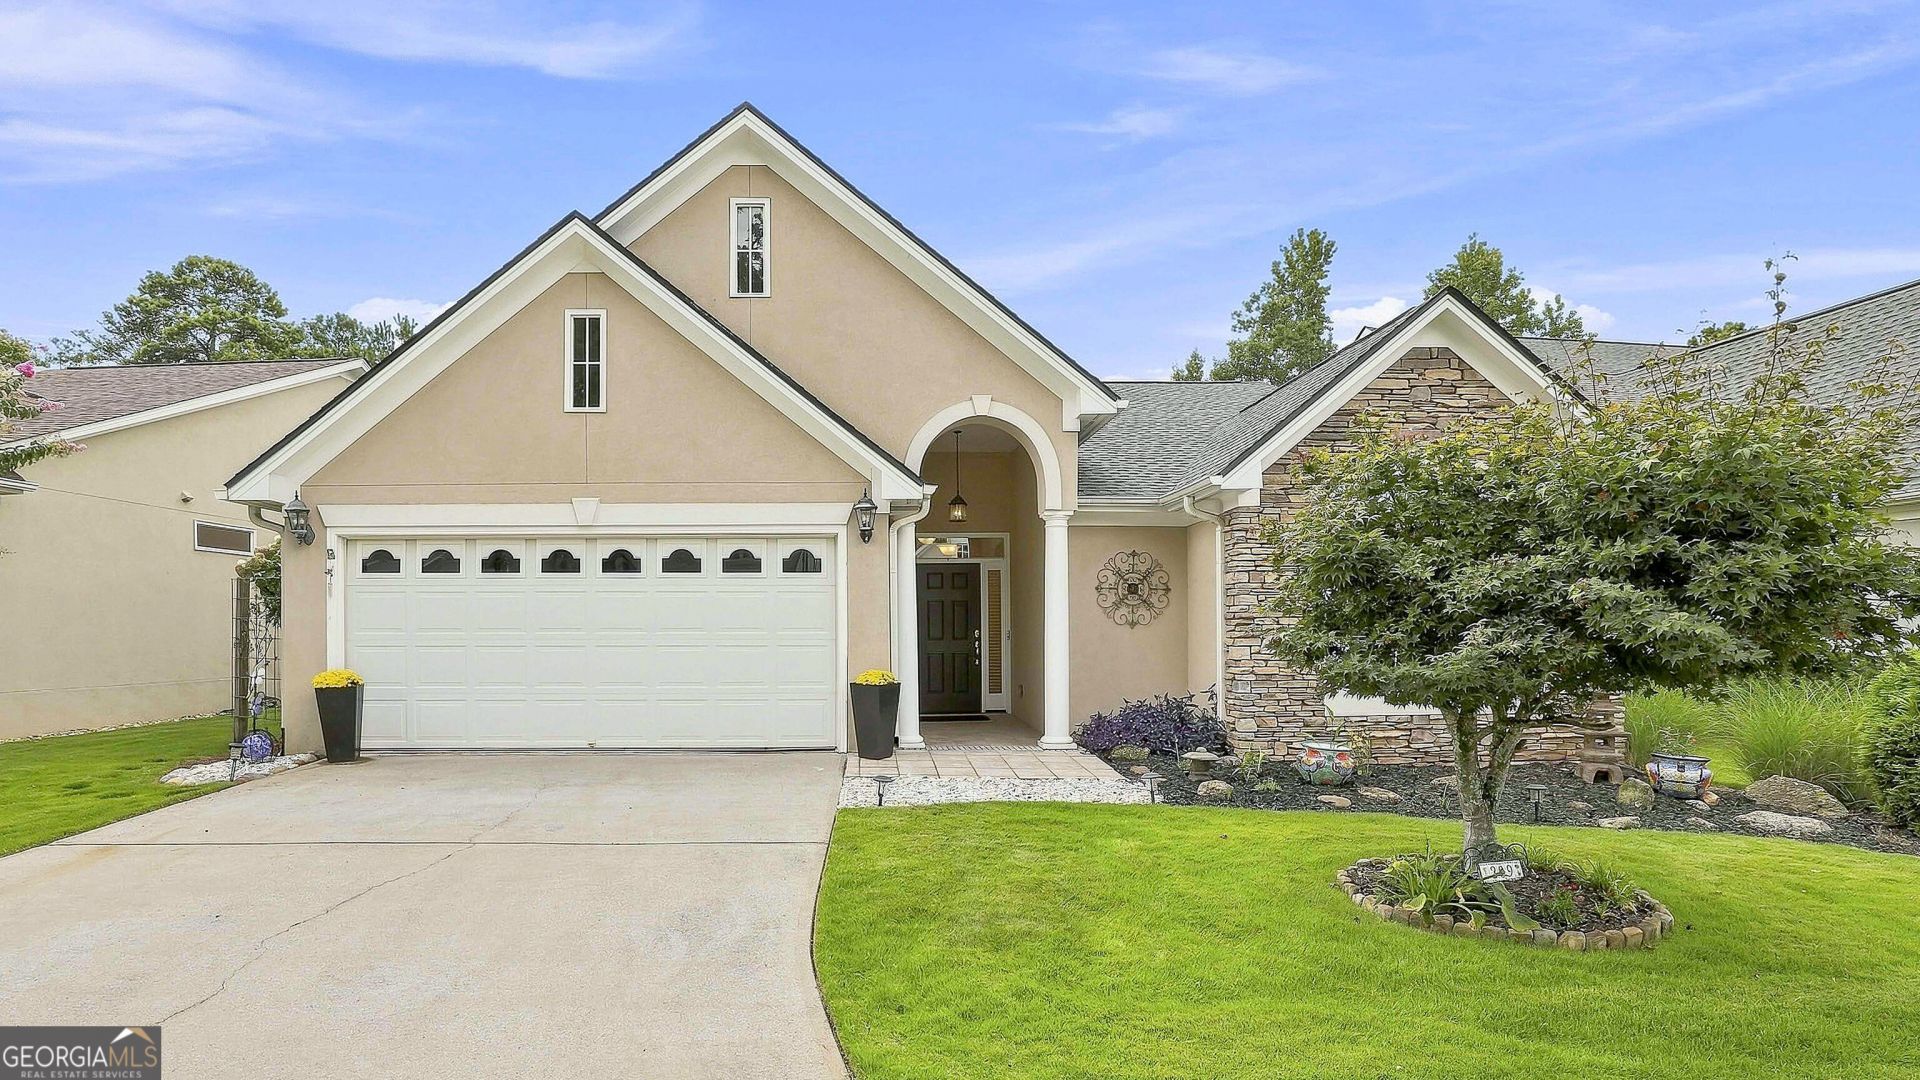
Welcome to this charming 2-bedroom, 2-bathroom ranch home in Lexington Park, offering comfortable one-level living and a bright, spacious layout. The large living area features a cozy fireplace, an abundance of natural light, and an adjoining dining area perfect for everyday meals or entertaining. The kitchen is complete with granite countertops, a tile backsplash, pantry, and plenty of space for meal preparation. The primary suite features a private en suite bathroom with a stand-up shower and a large walk-in closet. A generously sized guest bedroom and an additional full bathroom with a tiled tub/shower provide plenty of space for guests. Out back, relax on the patio overlooking the beautifully landscaped yard. HOA amenities include yard maintenance and gutter cleaning, making for easy, low-maintenance living. Southeast Mortgage is our preferred lender. If buyer chooses to work with them, Southeast Mortgage will provide 1% credit up to $5,000. Reach out to the listing agent for more information.
Property Features
Property Type: Residential - Single Family
Basement: None
Cooling: Ceiling Fan(s), Central Air
Fireplaces: 1
Garage: 2 car attached
Heating: Central
Home Style: Ranch, Traditional
Lot Size: 0.14 Acres
Roof Type: Composition
Stories: 1.0
Taxes: $5,730
Year Built: 2001
Feature Descriptions
Additional Rooms: Foyer, Laundry
Amenities: Sidewalks
Appliances: Dishwasher, Disposal, Microwave, Range, Refrigerator
Days on Site: 2
Dining Room: Dining Rm/Living Rm Combo
Exterior: Stone, Stucco
Fireplace Type: Living Room
Flooring: Carpet, Hardwood
Interior: Double Vanity, Master On Main Level, Split Bedroom Plan, Vaulted Ceiling(s), Walk-In Closet(s)
Kitchen: Breakfast Bar, Pantry, Solid Surface Counters
Parking Notes: Garage, Attached, Kitchen Level
Sewer: Public Sewer
Topography: Level
Utilities: Cable Available, Electricity Available, High Speed Internet, Natural Gas Available, Sewer Connected, Water Available
Water: Public
Local Schools
High School: Mcintosh
Middle School: Booth
Elementary School: Crabapple
Listed By / Shown By
Listed By
Agency Name: eXp Realty
Agency Phone: 888-959-9461
Shown By
Agency Title: Josey Young & Brady Realty, LLC
Agency Phone: 770-683-1800

Estimate Your Payment
Estimated Payment
$ 1,673.19 per month $1,057.14 Principal & Interest $477.50 Property Tax $138.54 Homeowner's Insurance
209 Collierstown Way | MLS# 10833944
This single family home located at 209 Collierstown Way, Peachtree City, GA 30269 is currently listed for sale with an asking price of $475,000. This property was built in 2001 and has 2 bedrooms and 2 full baths with 2196 sq. ft. Collierstown Way is located in the Lexington Park subdivision. Search Lexington Park real estate on www.jybrealty.com today.