


BEDS4
BATHS3 full
SQUARE FEET2,724
MLS#10889368
STATUSNew
PROPERTY TYPEResidential - Single Family
SUBDIVISIONBryson Lake
Property Description
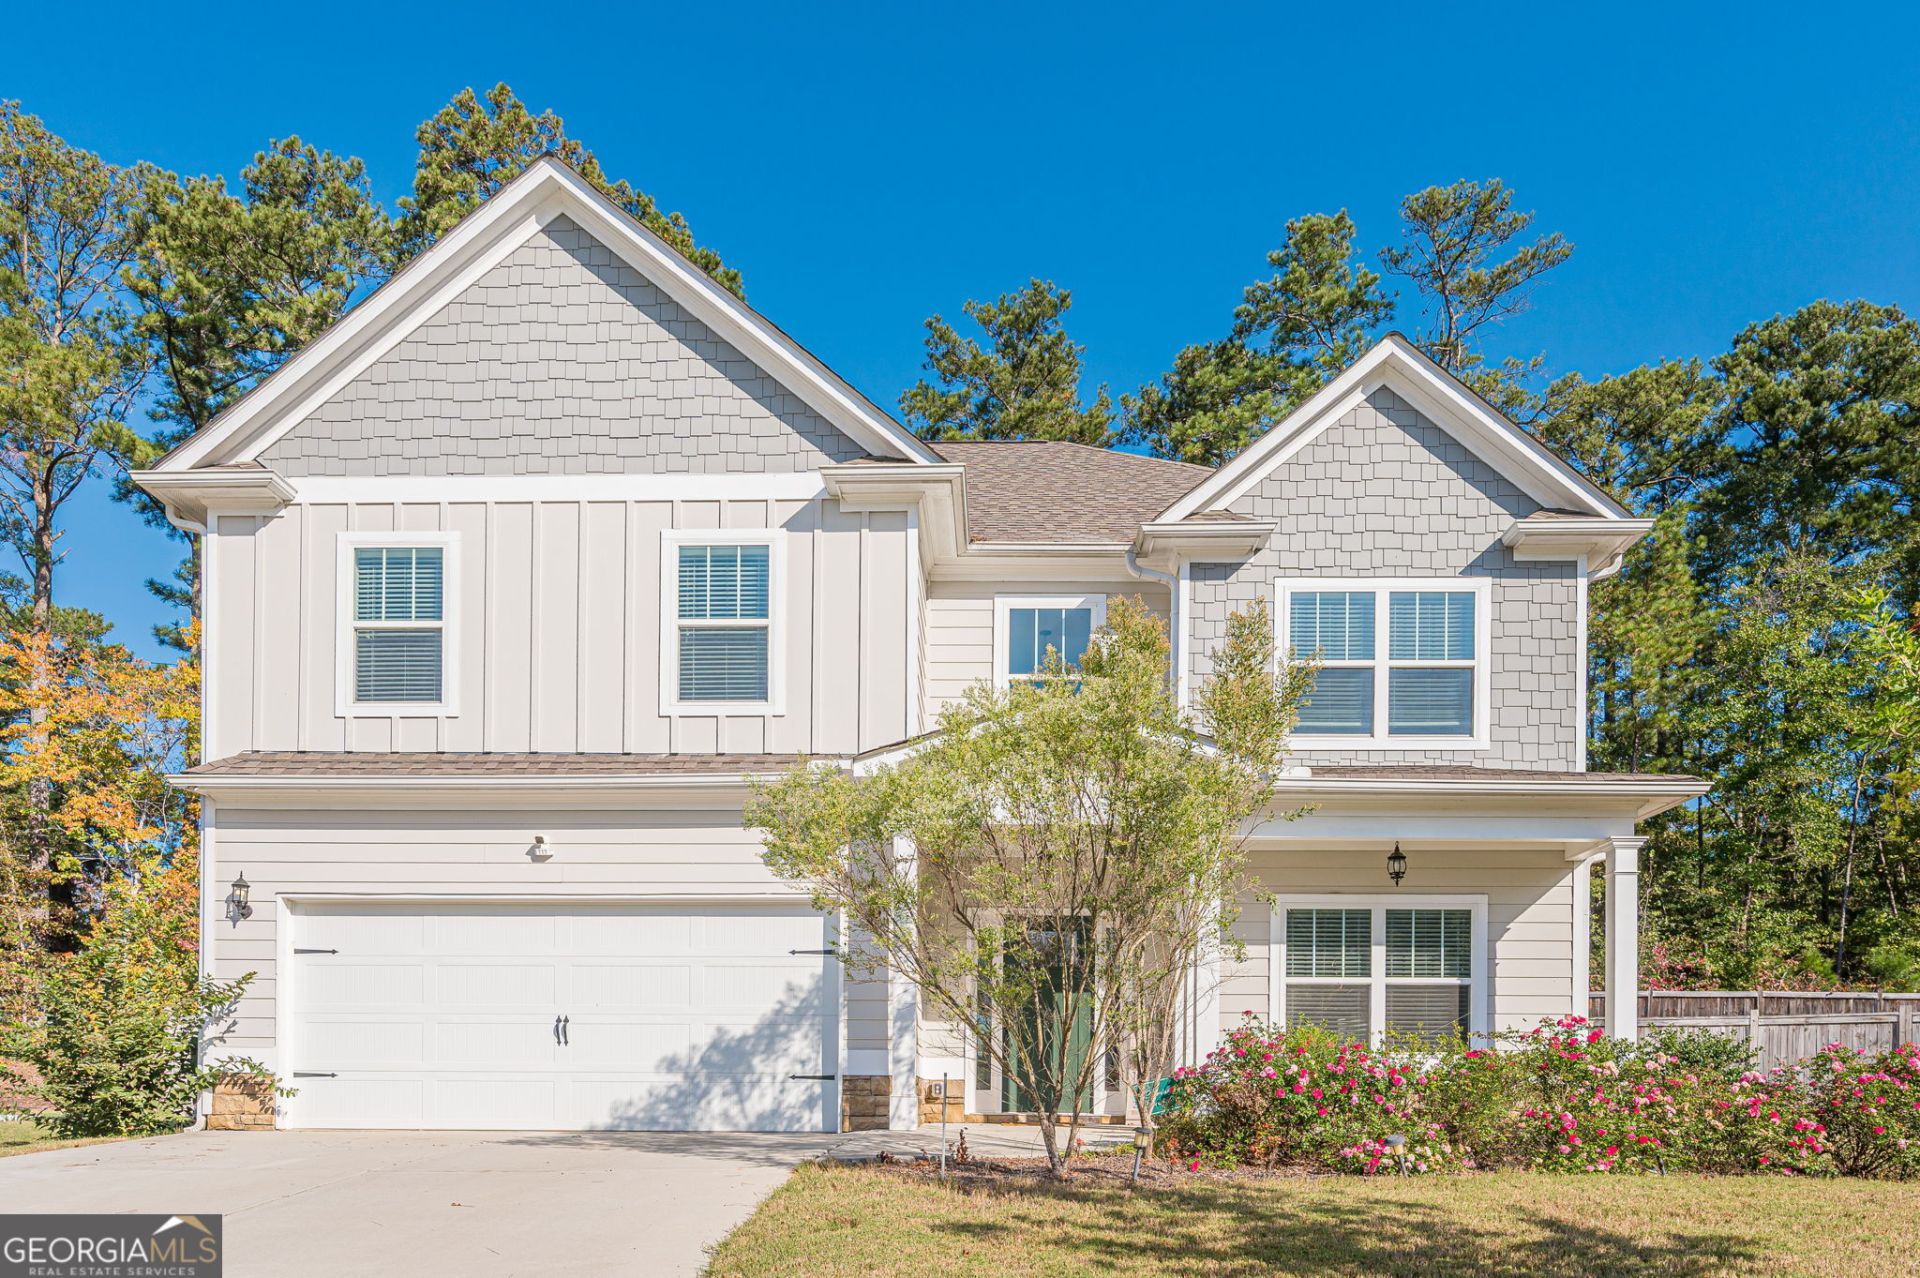
Welcome to 21 Autumn Bluff Ct in the Bryson Lake community! This 2021 traditional home sits on a level cul-de-sac lot with a fenced backyard and offers 4 bedrooms and 3 full baths, including a guest bedroom and full bath on the main level. Hardwood floors lead to a family room with a fireplace, open to a kitchen with an island, a breakfast area and a pantry. The dining room seats 12 or more, so there's room for every gathering. Upstairs, the primary suite has a tray ceiling, a walk-in closet and a bath with a soaking tub and a separate shower. The laundry room is on the upper level for convenience. Heat pump with central air, ceiling fans and an attached 2-car garage with a parking pad. Low annual HOA covers exterior and grounds maintenance. Zoned for Hal Hutchens Elementary, Austin Middle and Hiram High, minutes from Hiram shopping and dining.
Property Features
Property Type: Residential - Single Family
Basement: None
Cooling: Attic Fan, Ceiling Fan(s), Central Air
Fireplaces: 1
Garage: 2 car attached
Heating: Central, Heat Pump
Home Style: Traditional
Lot Size: 0.53 Acres
Roof Type: Composition
Stories: 2.0
Taxes: $3,865
Year Built: 2021
Feature Descriptions
Additional Rooms: Family Room, Laundry
Amenities: Sidewalks, Street Lights
Appliances: Cooktop, Dishwasher, Disposal, Microwave, Range
Days on Site: 5
Dining Room: Seats 12+
Exterior: Concrete, Wood Siding
Fencing: Back Yard
Fireplace Type: Family Room
Flooring: Carpet, Hardwood
Foundation: Slab
Interior: Separate Shower, Soaking Tub, Tray Ceiling(s), Walk-In Closet(s)
Kitchen: Breakfast Area, Kitchen Island, Pantry
Parking Notes: Garage, Attached, Parking Pad, Garage Door Opener
Security Features: Carbon Monoxide Detector(s)
Sewer: Septic Tank
Topography: Cul-De-Sac, Level, Sloped
Utilities: Cable Available, Electricity Available, High Speed Internet, Natural Gas Available, Phone Available
Water: Public
Local Schools
High School: Hiram
Middle School: Austin
Elementary School: Hutchens
Listed By / Shown By
Listed By
Agency Name: Brick & Board Real Estate Advisors
Agency Phone: 404-620-0093
Shown By
Agency Title: Josey Young & Brady Realty, LLC
Agency Phone: 770-683-1800

Estimate Your Payment
Estimated Payment
$ 1,366.74 per month $923.61 Principal & Interest $322.08 Property Tax $121.04 Homeowner's Insurance
21 Autumn Bluff Court | MLS# 10889368
This single family home located at 21 Autumn Bluff Court, Douglasville, GA 30134 is currently listed for sale with an asking price of $415,000. This property was built in 2021 and has 4 bedrooms and 3 full baths with 2724 sq. ft. Autumn Bluff Court is located in the Bryson Lake subdivision. Search Bryson Lake real estate on www.jybrealty.com today.