


BEDS3
BATHS1 full
SQUARE FEET2,764
MLS#10805036
STATUSNew
PROPERTY TYPEResidential - Single Family
SUBDIVISIONPark Glenn
Property Description
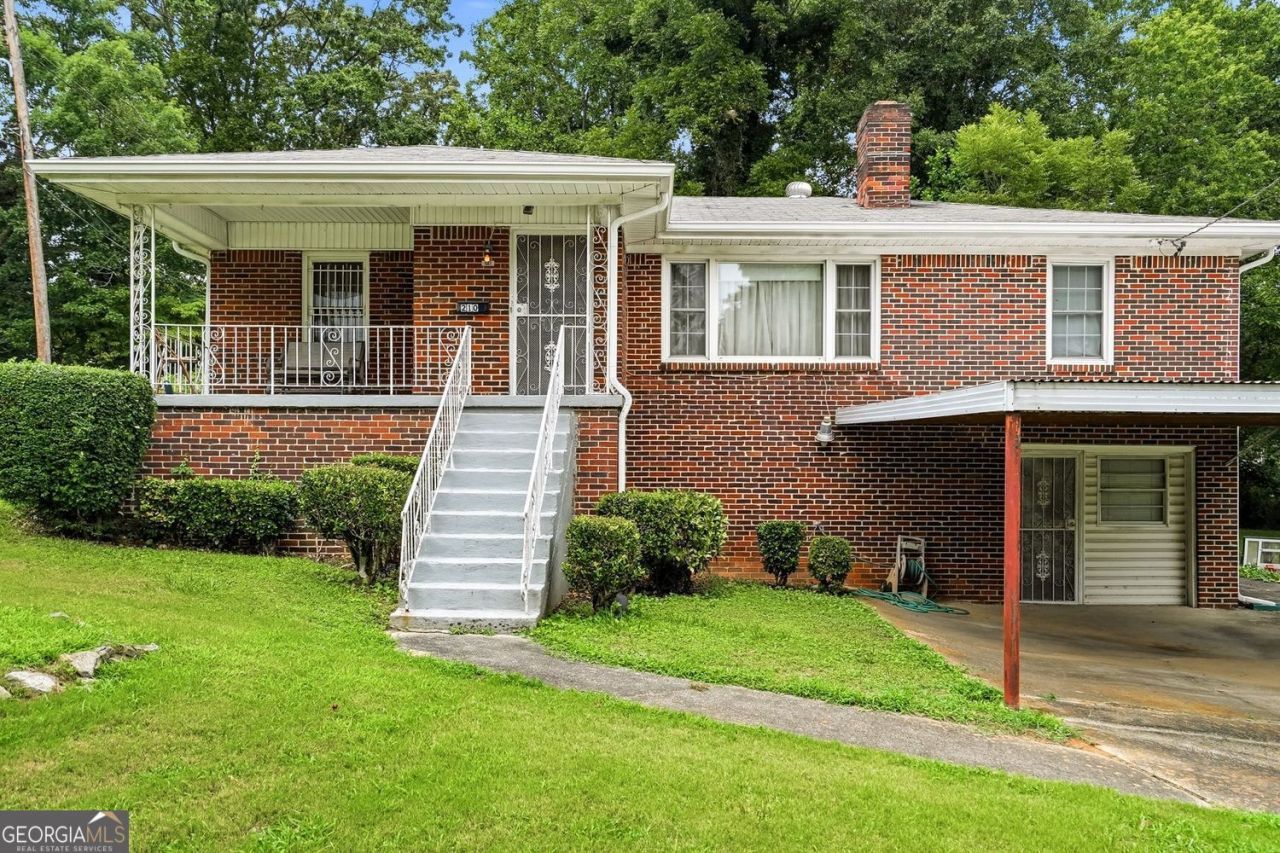
A great opportunity for first-time homebuyers and investors alike, this home is ready for your vision. Solid bones, flexible space, and room to create value await at 210 Aaron St NW. This all-brick, single-level ranch offers 3 bedrooms, 1 full bath, approximately 1,382 square feet on the main level, central HVAC, and a fireplace. The standout feature is the full unfinished basement with its own separate exterior entrance and exit, offering build-out potential for a guest suite, secondary living area, workspace, or future income-producing space, subject to zoning, permits, and approval. There is also room to add a full bathroom as part of a future renovation. The generous 0.29-acre corner lot provides space for gardening, outdoor living, or expansion. Conveniently located near Downtown Atlanta, MLK Jr. Drive, I-20, and the BeltLine Westside corridor. Bring your vision and unlock the possibilities.
Property Features
Property Type: Residential - Single Family
Basement: Full, Unfinished
Basement: Yes
Cooling: Central Air
Fireplaces: 1
Garage: 4
Heating: Forced Air
Home Style: Ranch
Lot Size: 0.29 Acres
Roof Type: Composition
Stories: 2.0
Taxes: $185
Year Built: 1953
Feature Descriptions
Additional Rooms: Bonus Room
Amenities: Near Public Transport
Appliances: Dryer, Refrigerator, Washer
Days on Site: 3
Dining Room: Seats 12+, Separate Room
Equipment: Satellite Dish
Exterior: Stone
Fencing: Chain Link, Back Yard
Fireplace Type: Living Room, Factory Built
Flooring: Carpet, Tile
Foundation: Block
Interior: Master On Main Level
Parking Notes: Carport, Off Street, Parking Pad
Security Features: Smoke Detector(s), Carbon Monoxide Detector(s)
Sewer: Public Sewer
Structures: Shed(s)
Topography: Corner Lot, Level
Utilities: Cable Available, Electricity Available, Phone Available, Sewer Available, Water Available
Water: Public
Local Schools
High School: Douglass
Middle School: Harper Archer
Elementary School: Stanton
Listed By / Shown By
Listed By
Agency Name: Hester Group, REALTORS
Agency Phone: 404-495-8392
Shown By
Agency Title: Josey Young & Brady Realty, LLC
Agency Phone: 770-683-1800

Estimate Your Payment
Estimated Payment
$ 556.62 per month $478.50 Principal & Interest $15.42 Property Tax $62.71 Homeowner's Insurance
210 Aaron Street Nw | MLS# 10805036
This single family home located at 210 Aaron Street Nw, Atlanta, GA 30314 is currently listed for sale with an asking price of $214,999. This property was built in 1953 and has 3 bedrooms and 1 full baths with 2764 sq. ft. Aaron Street Nw is located in the Park Glenn subdivision. Search Park Glenn real estate on www.jybrealty.com today.