


BEDS4
BATHS3 full 1 partial
SQUARE FEET3,292
MLS#10808580
STATUSNew
PROPERTY TYPEResidential - Single Family
SUBDIVISIONJEFFERSON WOODS
Property Description
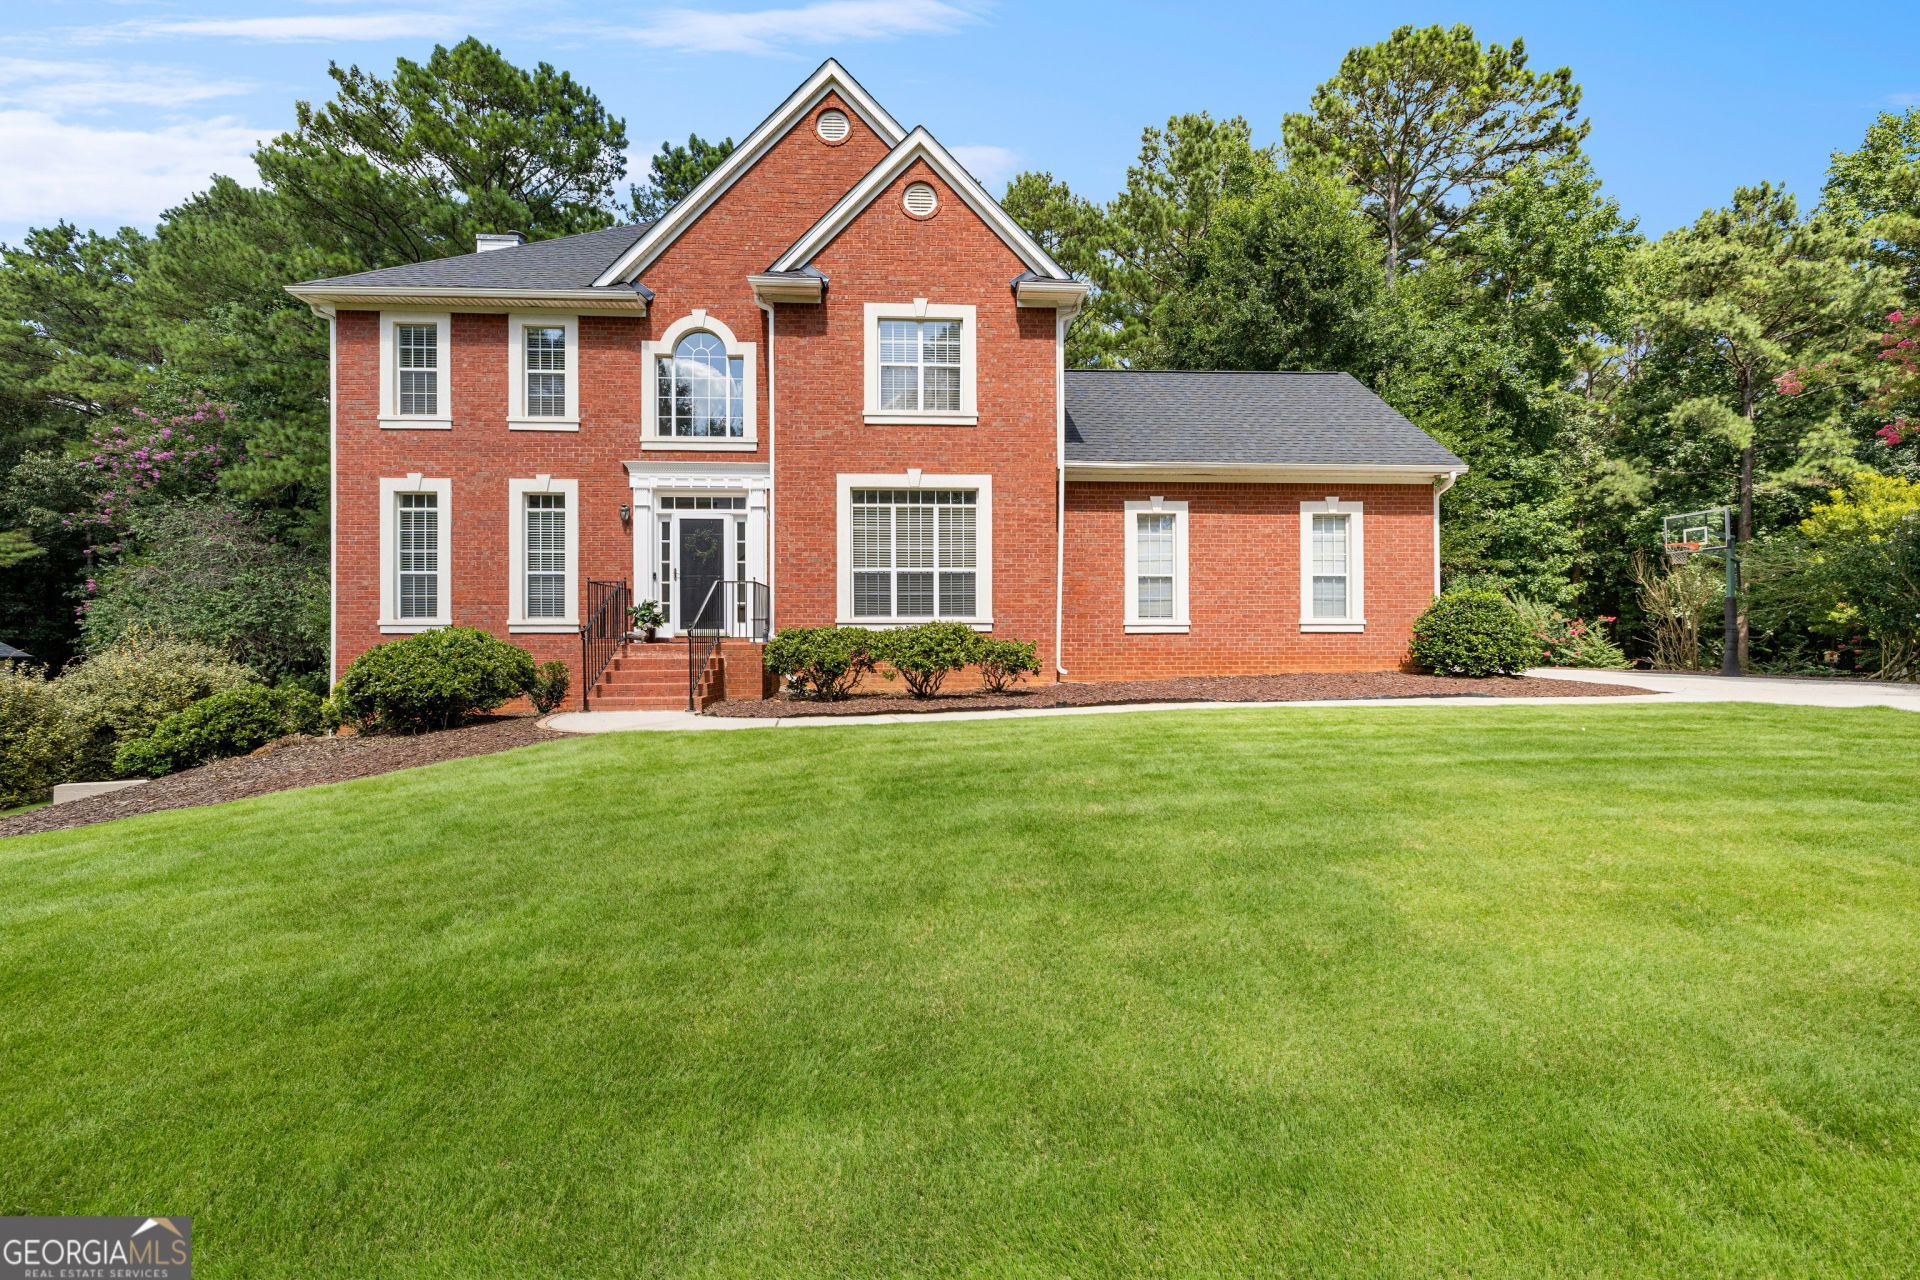
Welcome to 210 Jefferson Woods Drive, a beautifully updated brick front home situated on a one-acre lot in one of Peachtree City's most established neighborhoods. Offering 4 bedrooms, 3 bathrooms, and over 3,200 square feet, this home blends timeless design with thoughtful updates. A new roof was installed in July 2026, and fresh interior paint creates a bright, move-in ready feel throughout. The spacious floor plan provides flexible living areas for everyday life and entertaining, while the professionally staged interiors showcase the home's warmth and functionality. Located in the desirable Jefferson Woods community with convenient access to shopping, dining, golf cart paths, and top-rated schools, this is a home you'll want to experience in person.
Property Features
Property Type: Residential - Single Family
Basement: Bath Finished, Daylight, Finished
Basement: Yes
Cooling: Central Air, Electric
Fireplaces: 1
Heating: Central
Home Style: Brick Front
Lot Size: 1.00 Acres
Roof Type: Composition
Stories: 3.0
Taxes: $6,651
Year Built: 1995
Feature Descriptions
Additional Rooms: Family Room, Laundry, Office
Amenities: Clubhouse, Playground, Pool, Street Lights
Appliances: Dishwasher, Range, Refrigerator
Days on Site: 2
Exterior: Brick, Vinyl Siding
Flooring: Hardwood
Interior: Double Vanity, Entrance Foyer
Parking Notes: Garage, Attached, Garage Door Opener
Sewer: Septic Tank
Swimming Pool: Yes
Topography: Open Lot
Utilities: High Speed Internet
Water: Public
Local Schools
High School: Starrs Mill
Middle School: Rising Starr
Elementary School: Peeples
Listed By / Shown By
Listed By
Agency Name: Keller Williams Realty Atl. Partners
Agency Phone: 770-252-2266
Shown By
Agency Title: Josey Young & Brady Realty, LLC
Agency Phone: 770-683-1800

Estimate Your Payment
Estimated Payment
$ 2,302.47 per month $1,545.66 Principal & Interest $554.25 Property Tax $202.56 Homeowner's Insurance
210 Jefferson Woods Drive | MLS# 10808580
This single family home located at 210 Jefferson Woods Drive, Peachtree City, GA 30269 is currently listed for sale with an asking price of $694,500. This property was built in 1995 and has 4 bedrooms and 3 full and 1 partial baths with 3292 sq. ft. Jefferson Woods Drive is located in the JEFFERSON WOODS subdivision. Search JEFFERSON WOODS real estate on www.jybrealty.com today.