


BEDS3
BATHS2 full 1 partial
SQUARE FEET1,835
MLS#10835670
STATUSUnder Contract
PROPERTY TYPEResidential - Single Family
SUBDIVISIONHidden Hills
Property Description
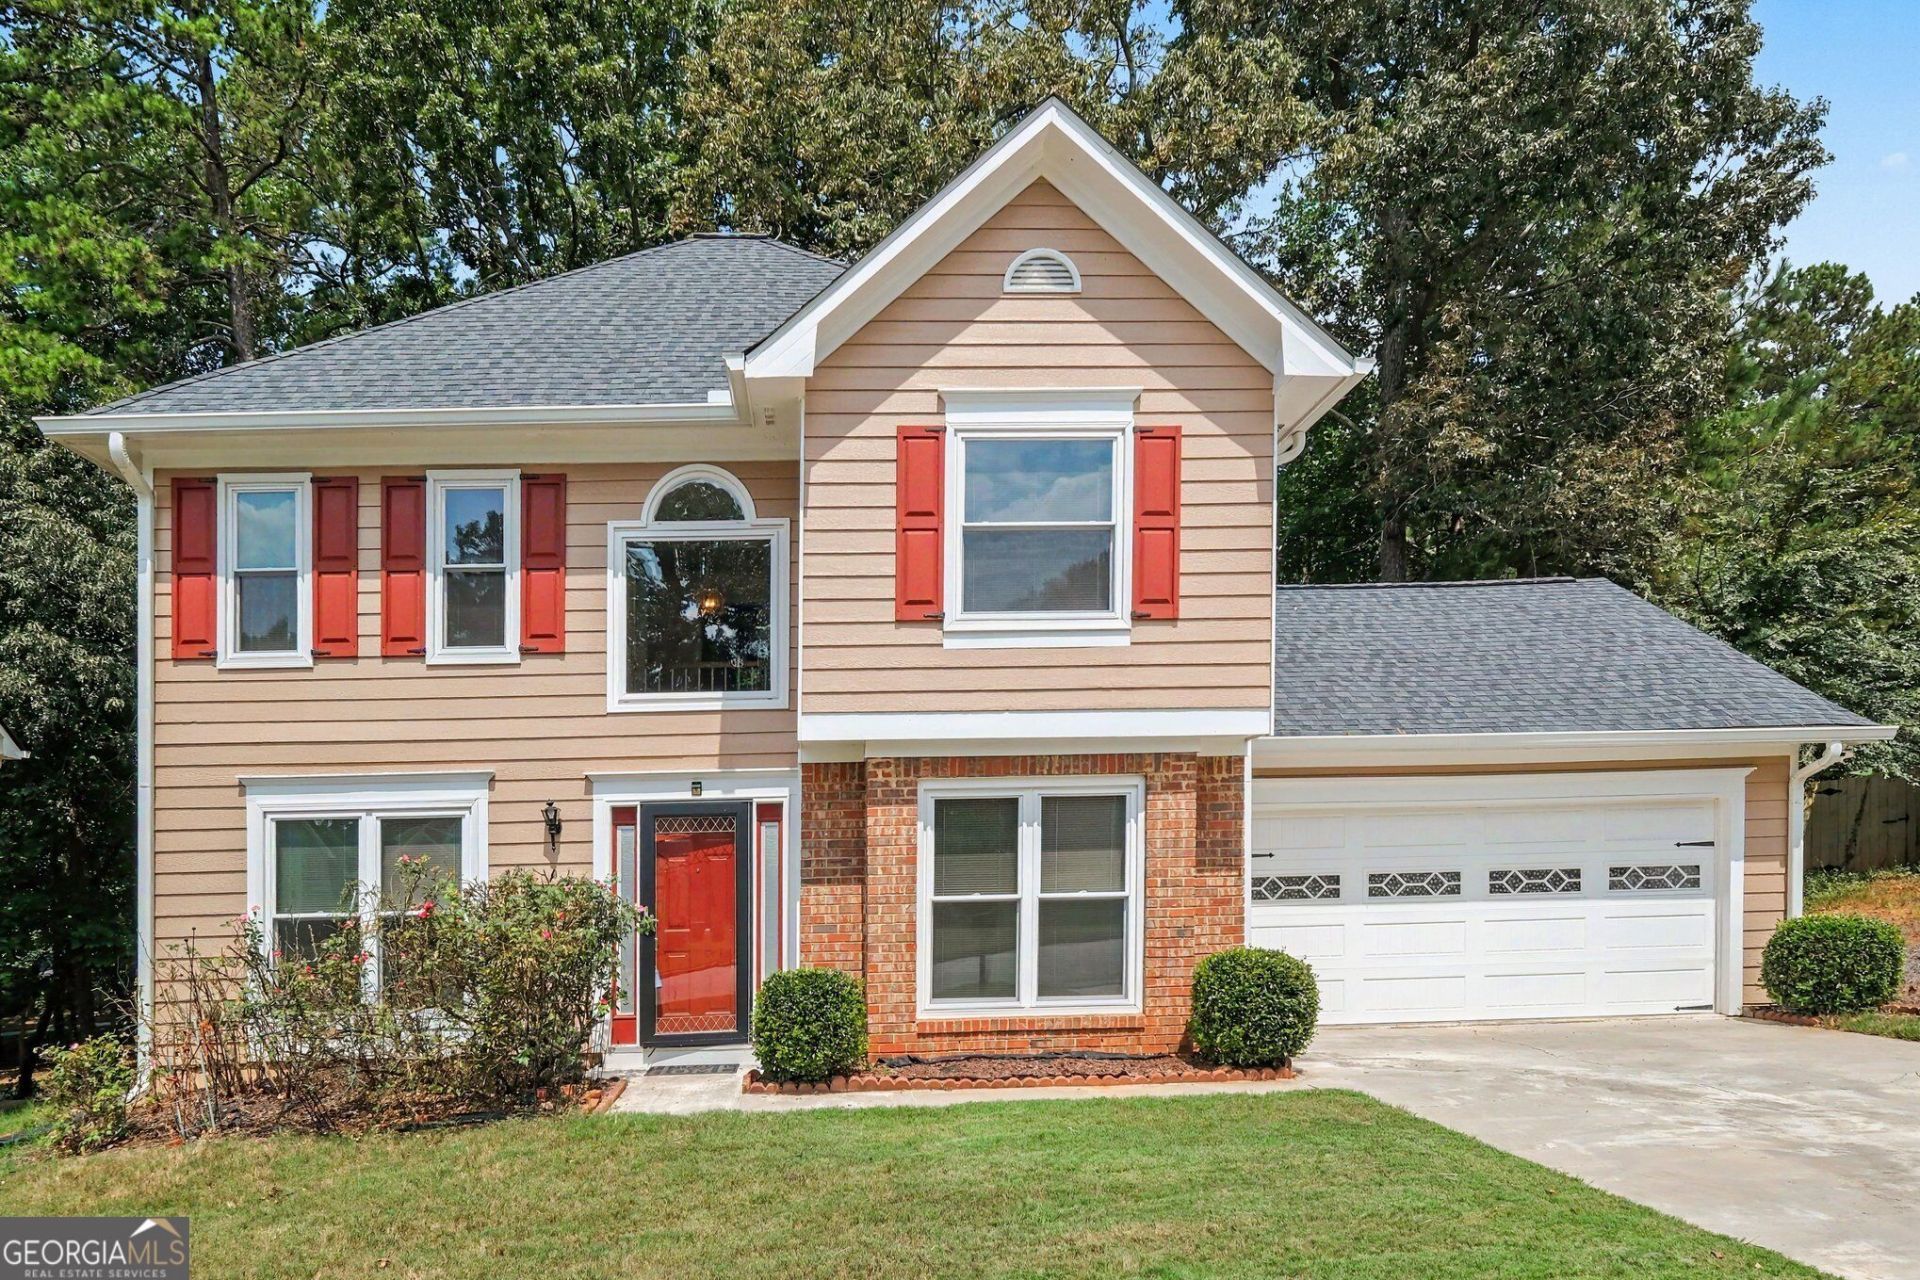
ONE OWNER! METICULOUSLY maintained! This stunning 3 bedroom, 2.5 bath home in the beautiful Hidden Hills subdivision. This immaculately updated residence features a spacious layout with an updated kitchen solid surface countertops and stainless steel appliances. New ROOF, New Appliances, NEW laminate flooring, New paint in & out.Designer tile entry foyer. The kitchen overlooks a bright breakfast area and beautiful den with brick fireplace, leading to a roomy deck for relaxing afternoons. Upstairs boasts a large master with a large walk-in closet and huge Master bath A large jetted tub and separate large walk in shower & double vanity. 2 other Spacious bedrooms. New Windows New Roof, New Upscale Laminate flooring throughout. New paint inside out! Quality finishes throughout in addition to a tranquil, spacious lot on a cul-de-sac will make this house feel like home immediately upon walking in. Remarks Private
Property Features
Property Type: Residential - Single Family
Basement: None
Cooling: Ceiling Fan(s), Central Air, Electric
Fireplaces: 1
Garage: 2 car attached
Heating: Central, Forced Air, Natural Gas
Home Style: Brick Front, Traditional
Lot Size: 0.17 Acres
Roof Type: Composition
Stories: 2.0
Taxes: $3,149
Year Built: 1991
Feature Descriptions
Additional Rooms: Foyer, Great Room
Amenities: Street Lights, Near Public Transport, Walk To Schools, Near Shopping
Appliances: Dishwasher, Disposal, Gas Water Heater, Microwave, Refrigerator, Stainless Steel Appliance(s)
Days on Site: 51
Dining Room: Separate Room
Exterior: Brick, Wood Siding
Fireplace Type: Gas Starter
Flooring: Laminate
Interior: Double Vanity
Kitchen: Breakfast Area, Breakfast Bar, Solid Surface Counters
Parking Notes: Garage, Attached
Security: yes
Security Features: Carbon Monoxide Detector(s), Security System
Sewer: Public Sewer
Topography: Cul-De-Sac
Utilities: Cable Available, Electricity Available, Natural Gas Available, Phone Available, Sewer Available, Water Available
Water: Public
Window Features: Double Pane Windows
Local Schools
High School: Miller Grove
Middle School: Miller Grove
Elementary School: Woodridge
Listed By / Shown By
Listed By
Agency Name: First United Realty
Agency Phone: 770-650-2825
Shown By
Agency Title: Josey Young & Brady Realty, LLC
Agency Phone: 770-683-1800

Estimate Your Payment
Estimated Payment
$ 989.65 per month $642.97 Principal & Interest $262.42 Property Tax $84.26 Homeowner's Insurance
2100 Wedgewood Drive | MLS# 10835670
This single family home located at 2100 Wedgewood Drive, Stone Mountain, GA 30088 is currently listed for sale with an asking price of $288,900. This property was built in 1991 and has 3 bedrooms and 2 full and 1 partial baths with 1835 sq. ft. Wedgewood Drive is located in the Hidden Hills subdivision. Search Hidden Hills real estate on www.jybrealty.com today.