


BEDS4
BATHS2 full 1 partial
SQUARE FEET2,422
MLS#10812928
STATUSNew
PROPERTY TYPEResidential - Single Family
SUBDIVISIONCedar Farms
Property Description
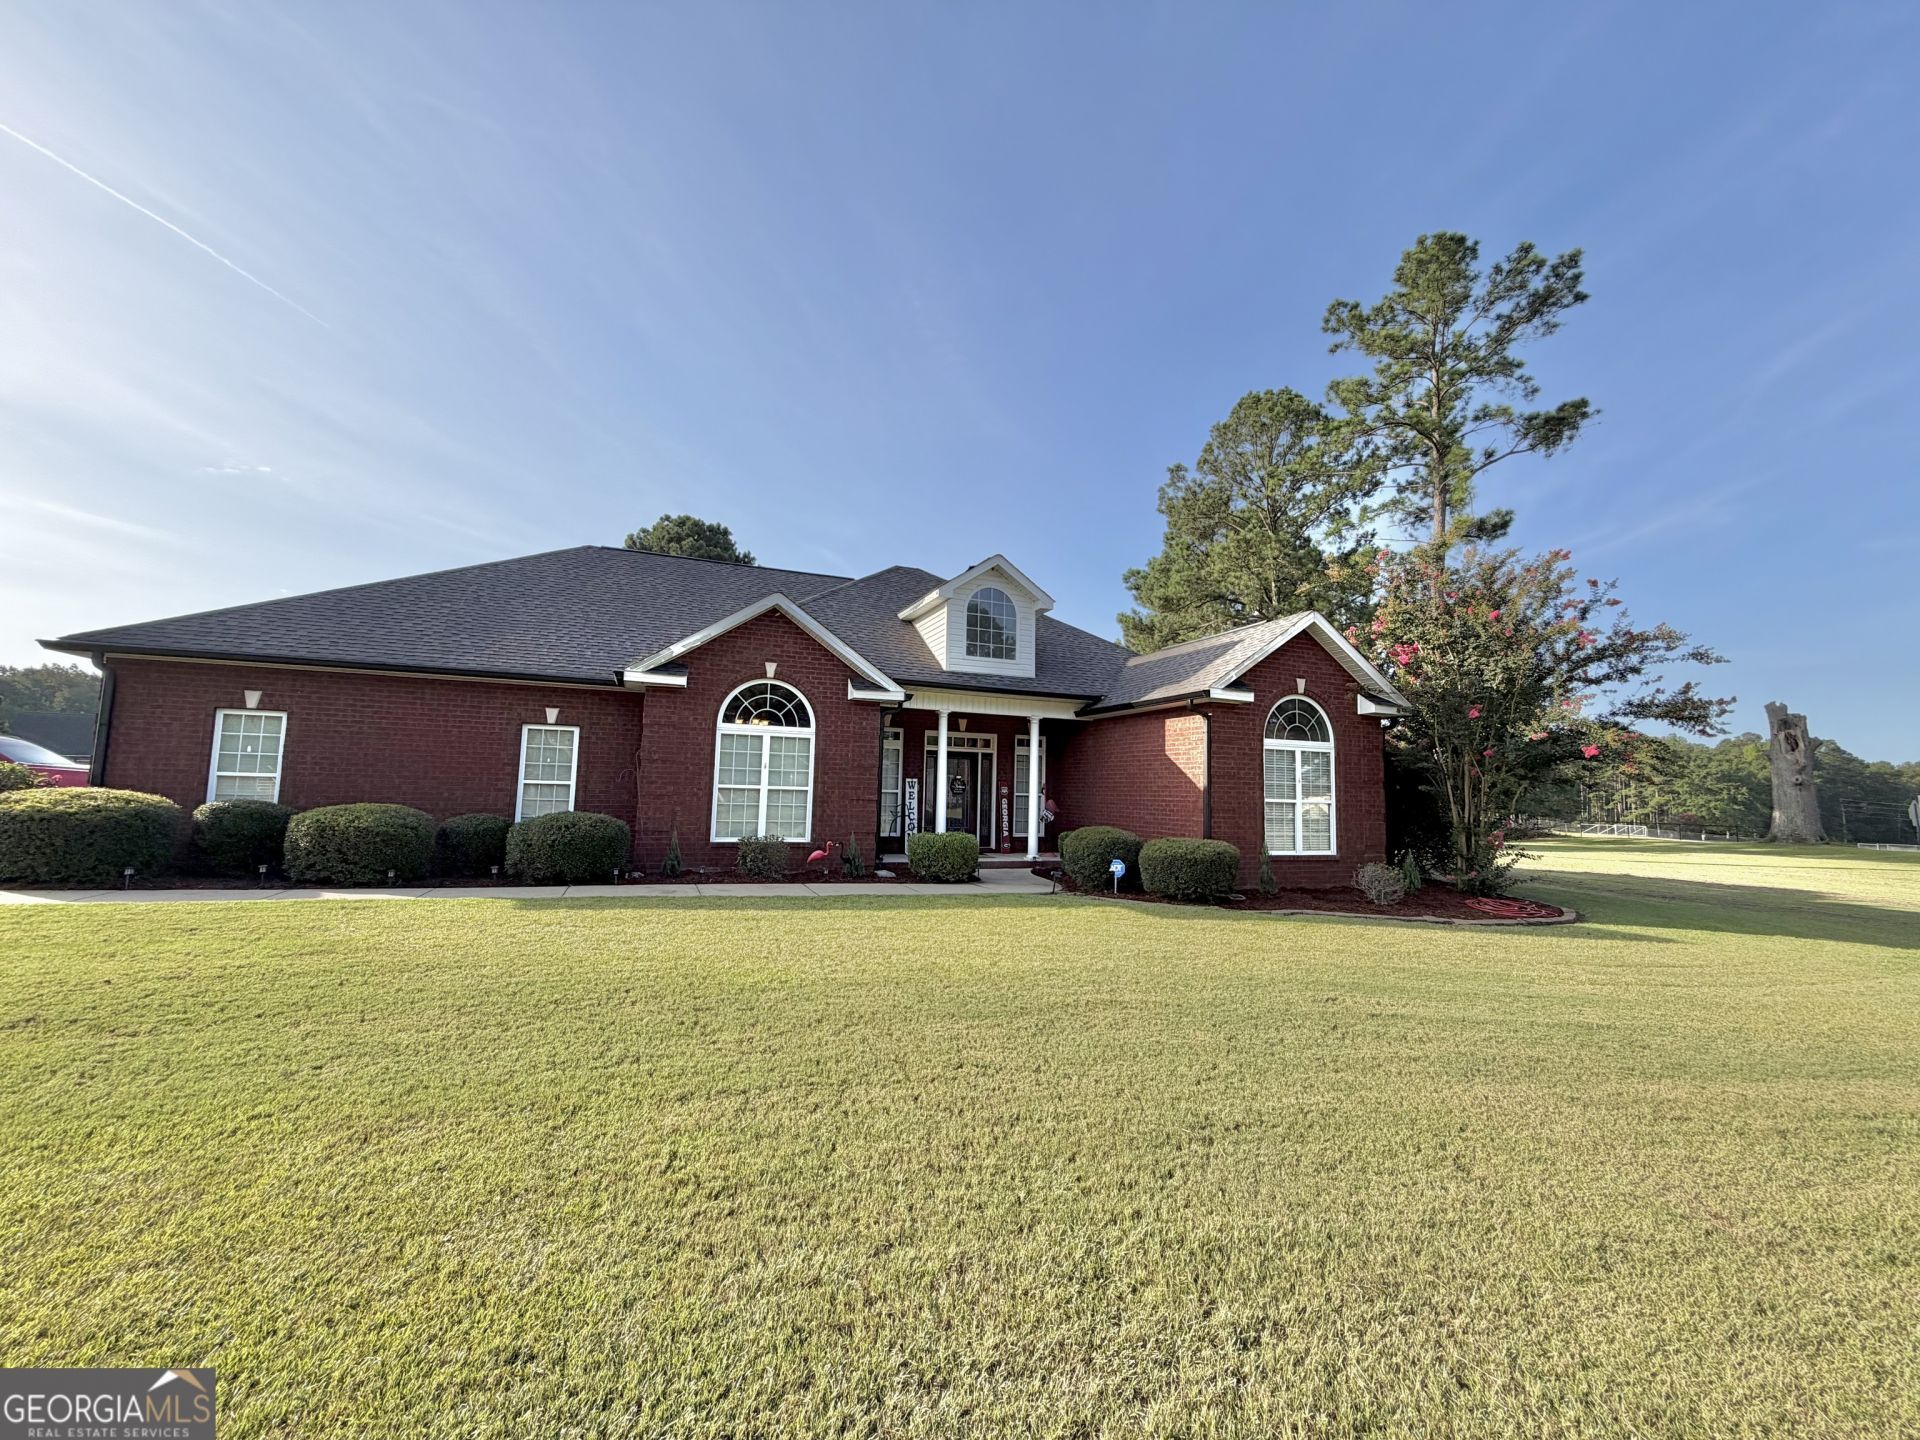
This beautiful 4-bedroom, 2.5-bath home is located in the desirable Cedar Falls neighborhood. It features a popular split-bedroom plan, with the fourth bedroom conveniently including its own adjoining bath-ideal for guests, a home office, or multigenerational living. The spacious layout includes a large family room perfect for gatherings and a formal dining room (or flexible living space). The interior boasts vaulted ceilings, hardwood floors, and ceramic tile throughout key areas for a warm, elegant feel. The primary suite is a true retreat, complete with a luxurious whirlpool tub, separate tiled shower, and plenty of space for relaxation. This home offers a great balance of comfort, functionality, and modern touches in a convenient location.
Property Features
Property Type: Residential - Single Family
Basement: None
Cooling: Electric, Central Air, Heat Pump
Fenced: Yes
Fireplaces: 1
Garage: 2
Heating: Electric, Central, Heat Pump
Home Style: Brick 4 Side, Traditional
Lot Size: 1.01 Acres
Roof Type: Composition
Stories: 1.0
Taxes: $2,460
Year Built: 2007
Feature Descriptions
Additional Rooms: Foyer, Family Room, Sun Room
Amenities: Walk To Schools
Appliances: Electric Water Heater, Dishwasher, Disposal, Ice Maker, Microwave, Range, Refrigerator, Trash Compactor
Days on Site: 3
Dining Room: Separate Room
Exterior: Brick
Fencing: Fenced
Flooring: Carpet, Hardwood, Tile
Foundation: Slab
Interior: Tray Ceiling(s), Vaulted Ceiling(s), Double Vanity, Separate Shower, Tile Bath, Walk-In Closet(s), Master On Main Level
Parking Notes: Garage, Parking Pad, Kitchen Level, Garage Door Opener
Sewer: Septic Tank
Topography: Corner Lot, Level, Private
Utilities: Electricity Available, High Speed Internet, Water Available
Water: Well
Window Features: Double Pane Windows
Local Schools
High School: West Laurens
Middle School: West Laurens
Elementary School: Northwest Laurens
Listed By / Shown By
Listed By
Agency Name: Susan Evans Realty LLC
Agency Phone: 912-423-9291
Shown By
Agency Title: Josey Young & Brady Realty, LLC
Agency Phone: 770-683-1800

Estimate Your Payment
Estimated Payment
$ 1,184.20 per month $865.75 Principal & Interest $205.00 Property Tax $113.46 Homeowner's Insurance
211 Broad Meadows Road | MLS# 10812928
This single family home located at 211 Broad Meadows Road, Dublin, GA 31021 is currently listed for sale with an asking price of $389,000. This property was built in 2007 and has 4 bedrooms and 2 full and 1 partial baths with 2422 sq. ft. Broad Meadows Road is located in the Cedar Farms subdivision. Search Cedar Farms real estate on www.jybrealty.com today.