


BEDS4
BATHS2 full
SQUARE FEET1,987
MLS#10836413
STATUSActive Under Contract
PROPERTY TYPEResidential - Single Family
SUBDIVISIONCherokee Rose Club
Property Description
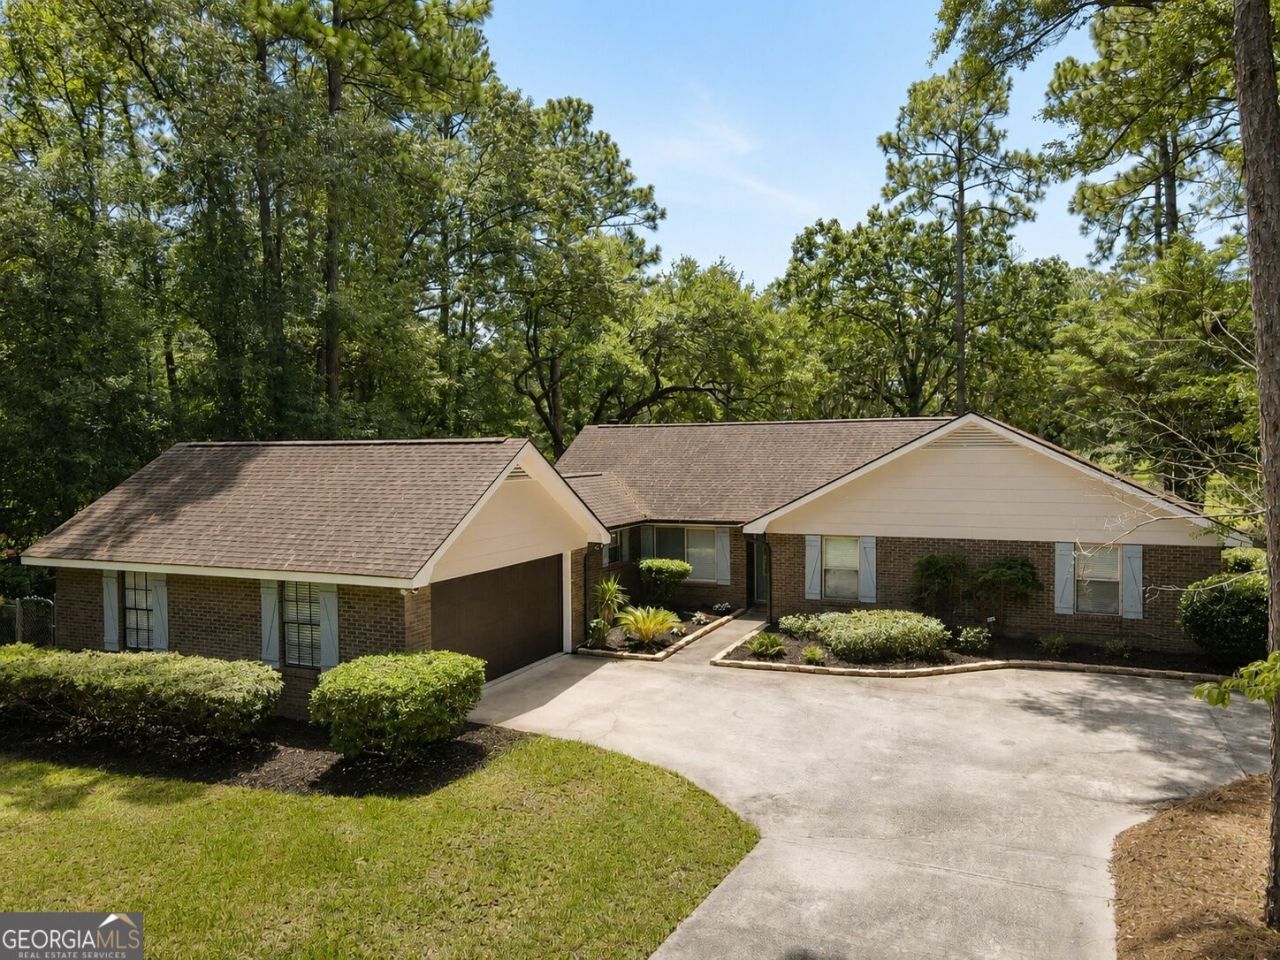
Up to $10,000 Seller Concession with a strong offer! Updated 4BR/2BA brick home in Cherokee Rose Country Club with golf course views, no HOA, and over half an acre. Features include new LVP flooring, freshly paint, quartz counters, new cabinets, vaulted ceilings, wood beams, white brick fireplace, wet bar, sunroom, and a beautifully remodeled kitchen with pro-grade appliances. Spacious primary suite with fairway views, updated baths, mudroom with built-ins, back deck, and minutes to Fort Stewart. Optional golf/pool memberships. Seller is a GA licensed real estate agent.
Property Features
Property Type: Residential - Single Family
Basement: None
Cooling: Ceiling Fan(s), Central Air, Electric
Fenced: Yes
Fireplaces: 1
Garage: 6 car attached
Heating: Central, Electric
Home Style: Ranch, Traditional
Lot Size: 0.57 Acres
Roof Type: Composition
Stories: 1.0
Taxes: $4,404
Year Built: 1979
Feature Descriptions
Amenities: Golf, Lake, Pool
Appliances: Convection Oven, Cooktop, Dishwasher, Double Oven, Electric Water Heater, Microwave, Oven, Refrigerator, Stainless Steel Appliance(s)
Days on Site: 11
Dining Room: Separate Room
Exterior: Brick
Fencing: Chain Link, Fenced
Fireplace Type: Living Room
Flooring: Tile, Vinyl
Foundation: Slab
Frontage: Golf Course
Interior: Beamed Ceilings, Bookcases, Double Vanity, High Ceilings, Master On Main Level, Split Foyer, Entrance Foyer, Vaulted Ceiling(s), Walk-In Closet(s), Wet Bar
Kitchen: Breakfast Area, Solid Surface Counters
Parking Notes: Garage, Attached, Garage Door Opener
Security Features: Smoke Detector(s)
Sewer: Public Sewer
Structures: Kennel/Dog Run
Swimming Pool: Yes
Topography: City Lot, Private
Utilities: Cable Available, Sewer Connected, Underground Utilities
Vegetation: Partially Wooded
Water: Public
Local Schools
High School: Bradwell
Middle School: Lewis Frasier
Elementary School: Frank Long
Listed By / Shown By
Listed By
Agency Name: Boggs Realty
Agency Phone: 912-368-6868
Shown By
Agency Title: Josey Young & Brady Realty, LLC
Agency Phone: 770-683-1800

Estimate Your Payment
Estimated Payment
$ 1,241.74 per month $773.38 Principal & Interest $367.00 Property Tax $101.35 Homeowner's Insurance
211 Cherokee Trail | MLS# 10836413
This single family home located at 211 Cherokee Trail, Hinesville, GA 31313 is currently listed for sale with an asking price of $347,500. This property was built in 1979 and has 4 bedrooms and 2 full baths with 1987 sq. ft. Cherokee Trail is located in the Cherokee Rose Club subdivision. Search Cherokee Rose Club real estate on www.jybrealty.com today.