


BEDS5
BATHS2 full
SQUARE FEET2,260
MLS#10831268
STATUSNew
PROPERTY TYPEResidential - Single Family
SUBDIVISIONLonesome Oak
Property Description
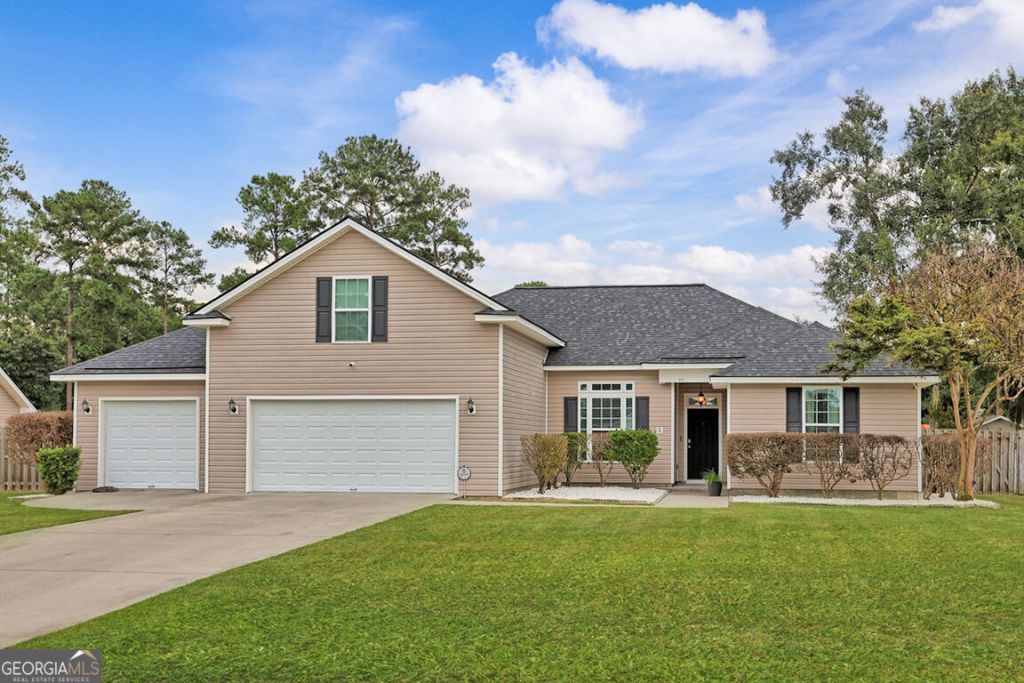
This house features an amazing layout, with elegant high ceilings, beautiful wood burning fireplace, and a large covered porch overlooking your huge fenced back yard, a three car garage with storage. You have everything you need on one level, and a surprise! Upstairs you have an incredible home theater room complete with custom lighting, cozy seating, projector and mini bar. Need more room for activities or storage? Check out the three car garage, walk in attic, or the shed outback. This home is an absolute steal. Come see for yourself.
Property Features
Property Type: Residential - Single Family
Basement: None
Cooling: Ceiling Fan(s), Central Air, Electric, Heat Pump
Fireplaces: 1
Garage: 7 car attached
Heating: Central, Electric, Heat Pump, Wood
Home Style: Traditional
Lot Size: 0.58 Acres
Roof Type: Composition
Stories: 1.0
Taxes: $4,486
Year Built: 2014
Feature Descriptions
Additional Rooms: Media Room
Amenities: Street Lights
Appliances: Electric Water Heater, Microwave, Range, Refrigerator
Days on Site: 8
Exterior: Vinyl Siding
Fireplace Type: Living Room
Flooring: Carpet, Hardwood
Foundation: Slab
Interior: High Ceilings, Master On Main Level, Roommate Plan, Separate Shower, Soaking Tub, Split Bedroom Plan, Vaulted Ceiling(s), Walk-In Closet(s)
Parking Notes: Garage, Storage, Attached, Off Street, Kitchen Level, Garage Door Opener
Sewer: Septic Tank
Structures: Shed(s)
Topography: Level, Open Lot
Utilities: Cable Available, Electricity Available, High Speed Internet, Water Available
Water: Public
Local Schools
High School: Effingham
Middle School: Effingham
Elementary School: Sand Hill
Listed By / Shown By
Listed By
Agency Name: Coldwell Banker Access Realty
Agency Phone: 912-330-8330
Shown By
Agency Title: Josey Young & Brady Realty, LLC
Agency Phone: 770-683-1800

Estimate Your Payment
Estimated Payment
$ 1,304.96 per month $823.24 Principal & Interest $373.83 Property Tax $107.89 Homeowner's Insurance
211 Cyane Lane | MLS# 10831268
This single family home located at 211 Cyane Lane, Guyton, GA 31312 is currently listed for sale with an asking price of $369,900. This property was built in 2014 and has 5 bedrooms and 2 full baths with 2260 sq. ft. Cyane Lane is located in the Lonesome Oak subdivision. Search Lonesome Oak real estate on www.jybrealty.com today.