


BEDS4
BATHS2 full
SQUARE FEET2,456
MLS#10834773
STATUSNew
PROPERTY TYPEResidential - Single Family
SUBDIVISIONForest Glen
Property Description
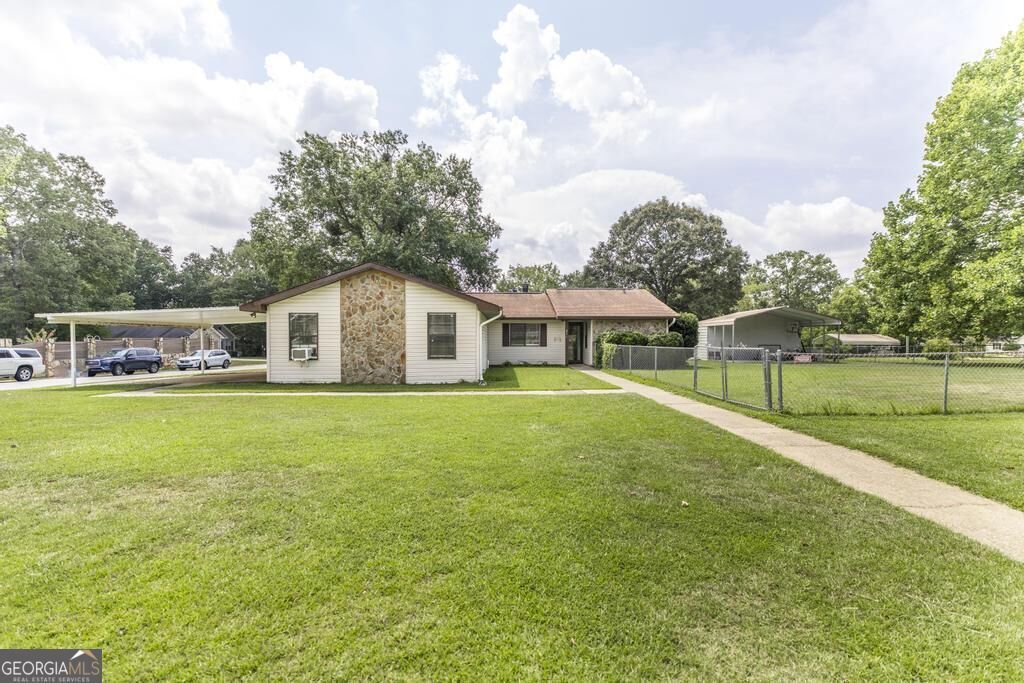
Knock Knock!! Who's there?211 Hickory Glen. Spacious corner lot home with a lot of options! Need a large living space with flexible choices? This home has it. Extra living spaces can used as a sunroom, game room, extra bedrooms, or man cave. Screened in porch provides the perfect indoor-outdoor vibe. Huge yard with plenty of room to play fetch with your furry family member. RV Carport with additional storage for all of your outdoor toys. Rest easy with the estimated 4-year-old updates like A/C Unit, LVP Floors, Carpet, Countertops, Fixtures, and Appliances. Conveniently located. No HOA. It's about time you stopped dreaming about homeownership and make this one your dream come true!!
Property Features
Property Type: Residential - Single Family
Basement: None
Cooling: Ceiling Fan(s), Central Air, Window Unit(s)
Fireplaces: 1
Heating: Central, Electric
Home Style: Ranch
Lot Size: 0.39 Acres
Stories: 1.0
Taxes: $2,890
Year Built: 1978
Feature Descriptions
Additional Rooms: Bonus Room, Den, Family Room
Appliances: Dishwasher, Electric Water Heater, Range
Days on Site: 2
Exterior: Stone, Vinyl Siding
Fencing: Back Yard, Chain Link
Flooring: Carpet, Tile, Vinyl
Interior: Master On Main Level, Split Bedroom Plan
Parking Notes: Carport
Sewer: Private Sewer
Topography: Corner Lot, Level
Utilities: Sewer Connected
Water: Public
Local Schools
High School: Northside
Middle School: Northside
Elementary School: Centerville
Listed By / Shown By
Listed By
Agency Name: Maximum One Platinum Realtors
Agency Phone: 478-569-1181
Shown By
Agency Title: Josey Young & Brady Realty, LLC
Agency Phone: 770-683-1800

Estimate Your Payment
Estimated Payment
$ 920.49 per month $600.90 Principal & Interest $240.83 Property Tax $78.75 Homeowner's Insurance
211 Hickory | MLS# 10834773
This single family home located at 211 Hickory, Centerville, GA 31028 is currently listed for sale with an asking price of $270,000. This property was built in 1978 and has 4 bedrooms and 2 full baths with 2456 sq. ft. Hickory is located in the Forest Glen subdivision. Search Forest Glen real estate on www.jybrealty.com today.