


BEDS2
BATHS2 full
SQUARE FEET1,849
MLS#10882407
STATUSNew
PROPERTY TYPEResidential - Single Family
SUBDIVISIONSt Simons Cove
Property Description
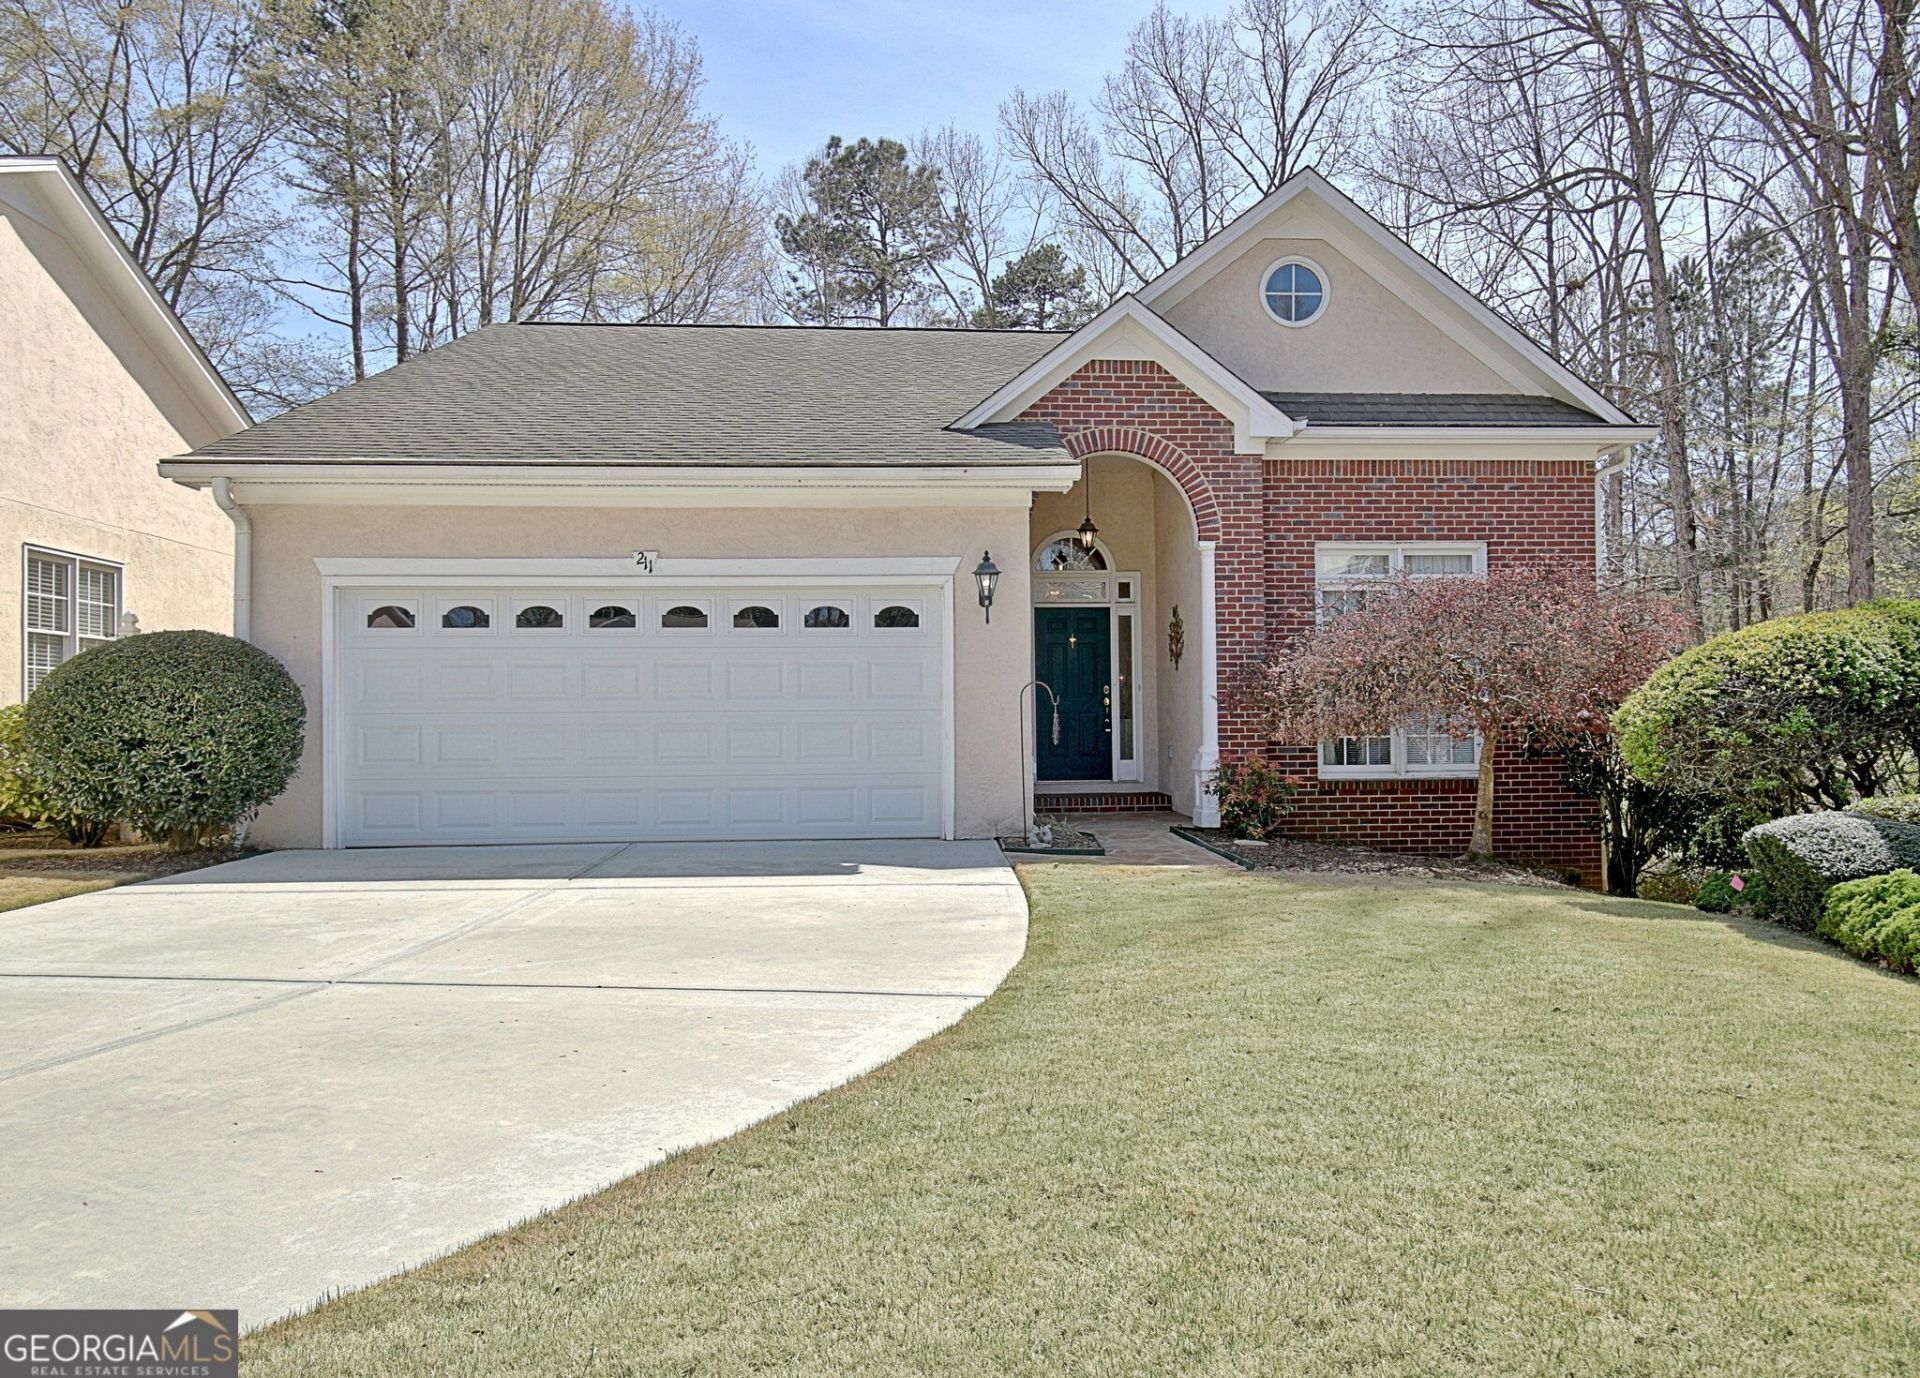
A peaceful cul-de-sac lot with a lovely private backyard, and a sunroom you'll want to linger in-welcome home to 211 Saint Simons Cove. This inviting two-bedroom, two-bath residence offers comfortable spaces to gather and quiet places to unwind. A beautiful fireplace connects the spacious family room and bright sunroom, adding warmth and charm to both spaces. Enjoy morning coffee overlooking the backyard, watch nature through the windows, or settle in for a relaxing evening by the fire. A dedicated dining area and an open, functional layout make everyday living comfortable and entertaining feel easy. With access to Peachtree City's golf cart paths and convenient proximity to shopping, dining, and local amenities, you can enjoy a connected lifestyle while coming home to your own peaceful retreat. Come for the sunroom, stay for the feeling of home. Schedule your showing today!
Property Features
Property Type: Residential - Single Family
Basement: None
Cooling: Ceiling Fan(s), Central Air, Electric
Fireplaces: 1
Garage: 2
Heating: Central, Natural Gas
Home Style: Traditional
Lot Size: 0.25 Acres
Roof Type: Composition
Stories: 1.0
Taxes: $5,534
Year Built: 1996
Feature Descriptions
Additional Rooms: Sun Room
Appliances: Cooktop, Dishwasher, Disposal, Microwave, Oven, Refrigerator
Days on Site: 1
Dining Room: Dining Rm/Living Rm Combo
Exterior: Brick, Stucco
Exterior: Sprinkler System
Fireplace Type: Gas Starter, Living Room
Flooring: Carpet, Hardwood, Tile, Vinyl
Foundation: Slab
Interior: Double Vanity, High Ceilings, Master On Main Level, Separate Shower, Soaking Tub, Split Bedroom Plan, Tile Bath, Tray Ceiling(s), Vaulted Ceiling(s), Walk-In Closet(s)
Parking Notes: Garage
Security Features: Carbon Monoxide Detector(s), Smoke Detector(s)
Sewer: Public Sewer
Topography: Cul-De-Sac, Greenbelt
Utilities: Electricity Available, Natural Gas Available, Water Available
Vegetation: Grassed, Partially Wooded
Water: Public
Window Features: Double Pane Windows, Skylight(s), Window Treatments
Local Schools
High School: Mcintosh
Middle School: Booth
Elementary School: Kedron
Listed By / Shown By
Listed By
Agency Name: Keller Williams Realty Atl. Partners
Agency Phone: 770-632-1112
Shown By
Agency Title: Josey Young & Brady Realty, LLC
Agency Phone: 770-683-1800

Estimate Your Payment
Estimated Payment
$ 1,714.50 per month $1,108.11 Principal & Interest $461.17 Property Tax $145.22 Homeowner's Insurance
211 St. Simons Cove | MLS# 10882407
This single family home located at 211 St. Simons Cove, Peachtree City, GA 30269 is currently listed for sale with an asking price of $497,900. This property was built in 1996 and has 2 bedrooms and 2 full baths with 1849 sq. ft. St. Simons Cove is located in the St Simons Cove subdivision. Search St Simons Cove real estate on www.jybrealty.com today.