


BEDS4
BATHS2 full
SQUARE FEET2,369
MLS#10816202
STATUSNew
PROPERTY TYPEResidential - Single Family
SUBDIVISIONRetreat at Apalachee
Property Description
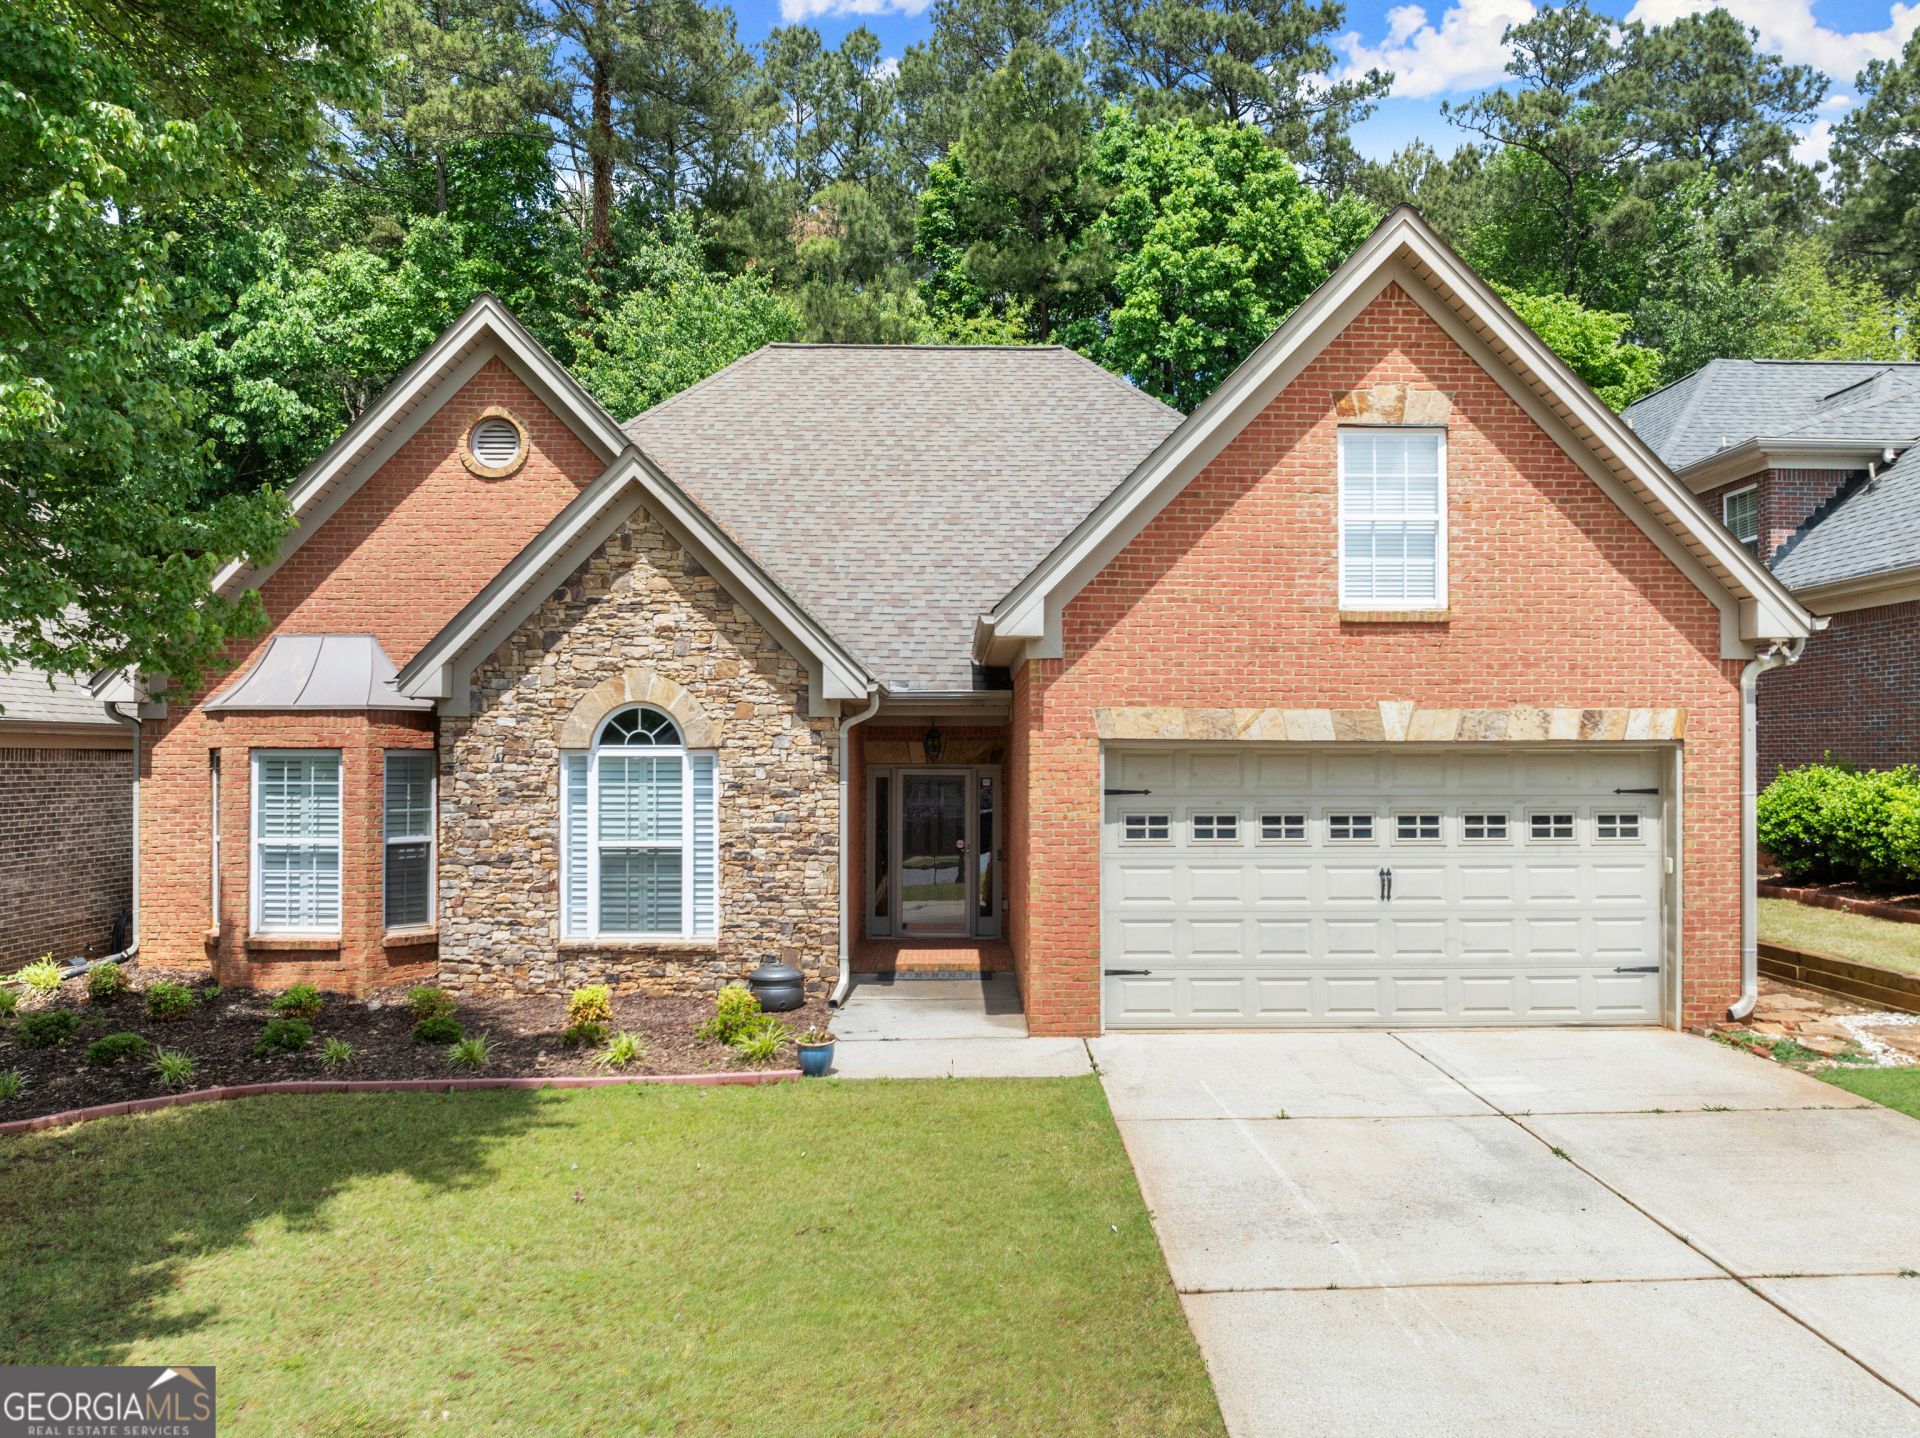
Back On Market, No Fault Of Seller!!! Spacious 4BR/2BA home featuring beautiful hardwood floors, elegant crown molding, and trey ceilings throughout. The stunning stone gas fireplace serves as a centerpiece, open to both living spaces-perfect for entertaining or relaxing evenings at home. Custom plantation shutters add charm and functionality to every room. Located in a desirable, quiet subdivision, this home offers both comfort and convenience. Just minutes from shopping and dining at Dacula Village and Hamilton Mill, as well as outdoor recreation at Rabbit Hill Park and Little Mulberry Park.
Property Features
Property Type: Residential - Single Family
Basement: None
Cooling: Ceiling Fan(s), Central Air, Electric
Fenced: Yes
Garage: 2 car attached
Heating: Natural Gas, Forced Air
Home Style: Brick 4 Side, Ranch
Lot Size: 0.15 Acres
Roof Type: Composition
Stories: 1.0
Taxes: $4,770
Year Built: 2005
Feature Descriptions
Additional Rooms: Great Room, Laundry
Amenities: Sidewalks, Street Lights
Appliances: Dishwasher, Dryer, Electric Water Heater, Ice Maker, Microwave, None, Range, Refrigerator, Stainless Steel Appliance(s), Washer
Days on Site: 4
Dining Room: Separate Room
Exterior: Brick, Stone
Fencing: Fenced
Fireplace Type: Family Room, Factory Built
Flooring: Carpet, Hardwood
Foundation: Slab
Interior: Double Vanity, High Ceilings, Master On Main Level, Separate Shower, Soaking Tub, Tile Bath, Tray Ceiling(s), Walk-In Closet(s)
Kitchen: Breakfast Area, Breakfast Bar, Pantry, Solid Surface Counters
Parking Notes: Garage, Attached, Garage Door Opener
Sewer: Public Sewer
Topography: Level, Private
Utilities: Cable Available, Electricity Available, High Speed Internet, Natural Gas Available, Phone Available, Sewer Connected, Underground Utilities, Water Available
Water: Public
Window Features: Bay Window(s), Double Pane Windows
Local Schools
High School: Mountain View
Middle School: Twin Rivers
Elementary School: Dyer
Listed By / Shown By
Listed By
Agency Name: Ward Properties of North GA
Agency Phone: 706-493-6166
Shown By
Agency Title: Josey Young & Brady Realty, LLC
Agency Phone: 770-683-1800

Estimate Your Payment
Estimated Payment
$ 1,401.88 per month $888.00 Principal & Interest $397.50 Property Tax $116.38 Homeowner's Insurance
2110 Retreat Haven Lane | MLS# 10816202
This single family home located at 2110 Retreat Haven Lane, Dacula, GA 30019 is currently listed for sale with an asking price of $399,000. This property was built in 2005 and has 4 bedrooms and 2 full baths with 2369 sq. ft. Retreat Haven Lane is located in the Retreat at Apalachee subdivision. Search Retreat At Apalachee real estate on www.jybrealty.com today.