


BEDS4
BATHS2 full 1 partial
MLS#10815906
STATUSNew
PROPERTY TYPERental - Single Family
SUBDIVISIONHighland Chase
Property Description
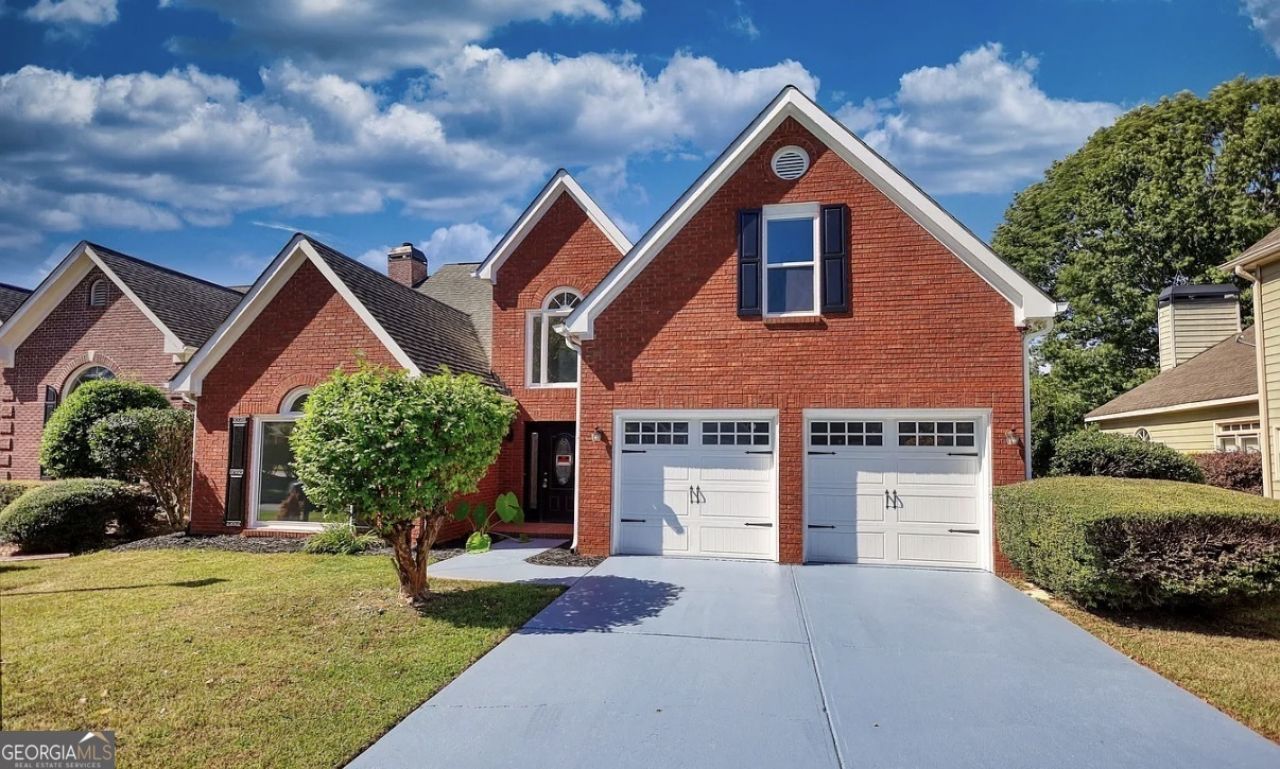
Beautifully remodeled, brick front home on a level lot. Enter into a two story foyer, with an open concept living and dining room to your right. Here you'll find a large and new picture window. The kitchen overlooks the family room with a gas fireplace and an exit to the backyard. Choose to sit in the eat-in kitchen or more informal bar seating at the kitchen island. The master bedroom, laundry room, and half bath are on the main level. This bedroom has vaulted ceilings and an exit to the backyard. The master bath houses the walk in closet, a dual head tile shower, and double vanities. Upstairs are three additional bedrooms and a full bathroom. A list of additional contractor updates include: all new paint inside and out, in the kitchen: new garage door, new picture window in living room, updated granite and backsplash in kitchen, new cabinets with gold hardware, stainless steel appliances, all new light fixtures, fresh interior paint, new carpet in bedrooms, new tile flooring in master bath, updated vanities in all bathrooms.
Property Features
Property Type: Rental - Single Family
Basement: None
Cooling: Ceiling Fan(s), Central Air
Fireplaces: 1
Heating: Central
Home Style: Brick 4 Side
Roof Type: Composition
Stories: 2.0
Taxes: $0
Year Built: 1991
Feature Descriptions
Appliances: Dishwasher, Microwave, Range, Refrigerator, Stainless Steel Appliance(s)
Days on Site: 5
Exterior: Brick
Flooring: Carpet, Laminate
Interior: Double Vanity, Master On Main Level
Parking Notes: Garage, Garage Door Opener
Sewer: Public Sewer
Topography: None
Utilities: Cable Available, Electricity Available, High Speed Internet, Natural Gas Available
Water: Public
Local Schools
High School: Salem
Middle School: Memorial
Elementary School: Peeks Chapel
Listed By / Shown By
Listed By
Agency Name: Astrin Real Estate
Agency Phone: 770-679-1770
Shown By
Agency Title: Josey Young & Brady Realty, LLC
Agency Phone: 770-683-1800

2111 Highland Club Drive Se | MLS# 10815906
This property located at 2111 Highland Club Drive Se, Conyers, GA 30013 is currently listed for rent with an asking price of $2,895 / Monthly. Search Conyers real estate on www.jybrealty.com today.