


BEDS4
BATHS2 full 1 partial
MLS#10880948
STATUSNew
PROPERTY TYPEResidential - Single Family
SUBDIVISIONProvidence Crossing
Property Description
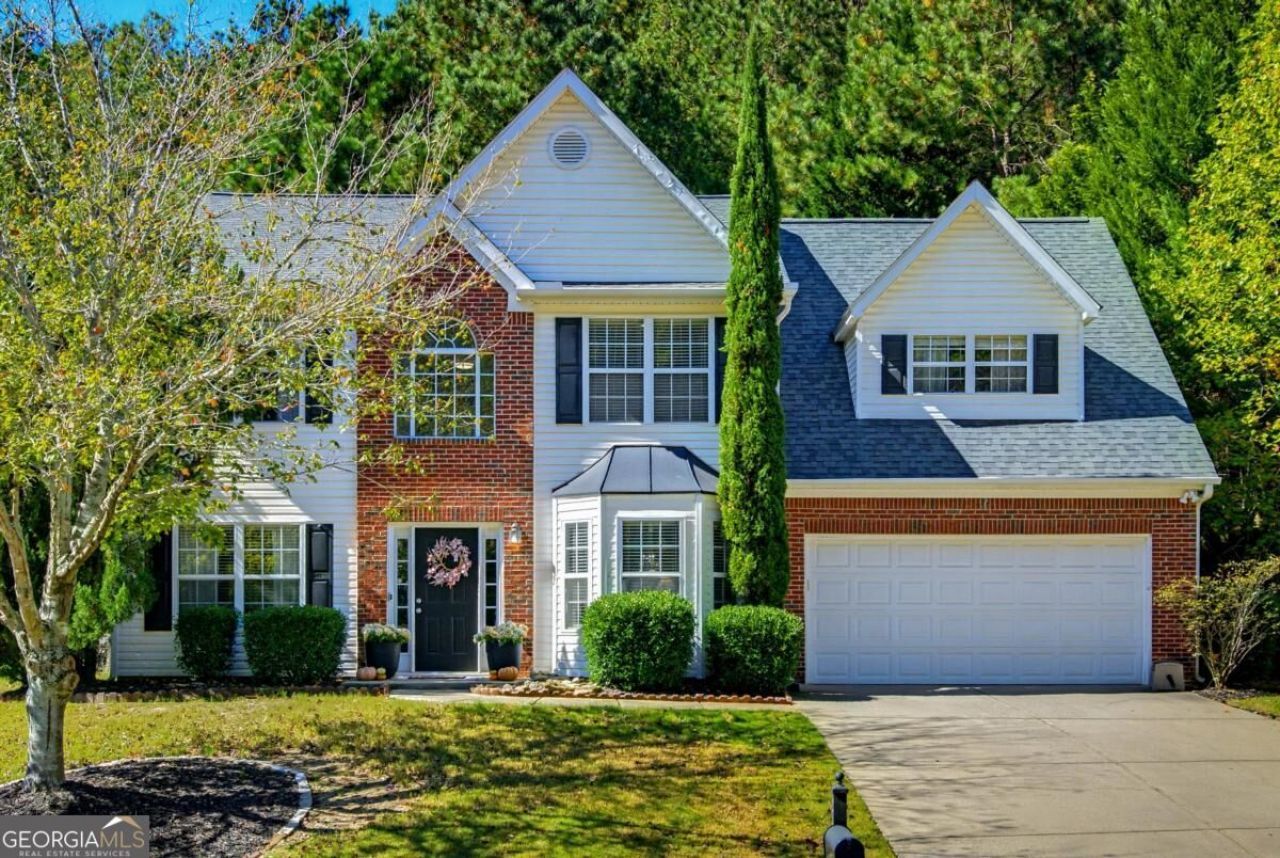
Welcome to this beautiful 4-bedroom, 2.5-bath home in Buford, offering approximately 3,000 square feet of living space! The spacious floor plan features inviting living areas, a functional kitchen, and plenty of natural light throughout. Upstairs, you'll find generously sized bedrooms and a spacious primary suite. One of the homes standout features is the beautiful, private backyard surrounded by mature trees, offering a peaceful outdoor space to relax or entertain. Major updates include an HVAC system replaced in 2020, along with a roof and water heaters that are approximately four years old. Located in an established neighborhood with access to a community swimming pool, this home is conveniently located near Lake Lanier, shopping, dining, and everything Buford has to offer.
Property Features
Property Type: Residential - Single Family
Basement: None
Cooling: Central Air, Electric
Fireplaces: 1
Garage: 2
Heating: Central, Natural Gas
Home Style: Traditional
Lot Size: 0.25 Acres
Roof Type: Composition
Stories: 2.0
Taxes: $7,279
Year Built: 2002
Feature Descriptions
Additional Rooms: Laundry, Other
Amenities: Pool, Sidewalks, Street Lights, Tennis Court(s), Walk To Schools
Appliances: Dishwasher, Disposal, Gas Water Heater, Microwave, Refrigerator
Days on Site: 1
Exterior: Brick, Vinyl Siding
Fencing: Privacy, Wood
Fireplace Type: Family Room, Gas Log, Wood Burning Stove
Flooring: Hardwood, Laminate, Vinyl
Foundation: Slab
Interior: Double Vanity, Walk-In Closet(s)
Kitchen: Breakfast Area, Breakfast Bar, Kitchen Island, Pantry
Parking Notes: Garage, Garage Door Opener
Security Features: Carbon Monoxide Detector(s), Smoke Detector(s)
Sewer: Public Sewer
Swimming Pool: Yes
Topography: Private
Utilities: Cable Available, Electricity Available, Natural Gas Available, Phone Available, Water Available
Water: Public
Water: No Dock Or Boathouse
Window Features: Double Pane Windows
Local Schools
High School: Lanier
Middle School: Lanier
Elementary School: White Oak
Listed By / Shown By
Listed By
Agency Name: Keller Williams Realty Atl. Partners
Agency Phone: 678-341-2900
Shown By
Agency Title: Josey Young & Brady Realty, LLC
Agency Phone: 770-683-1800

Estimate Your Payment
Estimated Payment
$ 1,688.99 per month $956.99 Principal & Interest $606.58 Property Tax $125.42 Homeowner's Insurance
2113 Skylar Leigh Drive | MLS# 10880948
This single family home located at 2113 Skylar Leigh Drive, Buford, GA 30518 is currently listed for sale with an asking price of $430,000. This property was built in 2002 and has 4 bedrooms and 2 full and 1 partial baths. Skylar Leigh Drive is located in the Providence Crossing subdivision. Search Providence Crossing real estate on www.jybrealty.com today.