


BEDS4
BATHS4 full 1 partial
SQUARE FEET3,225
MLS#10761954
STATUSNew
PROPERTY TYPEResidential - Single Family
SUBDIVISIONAutumn Glen
Property Description
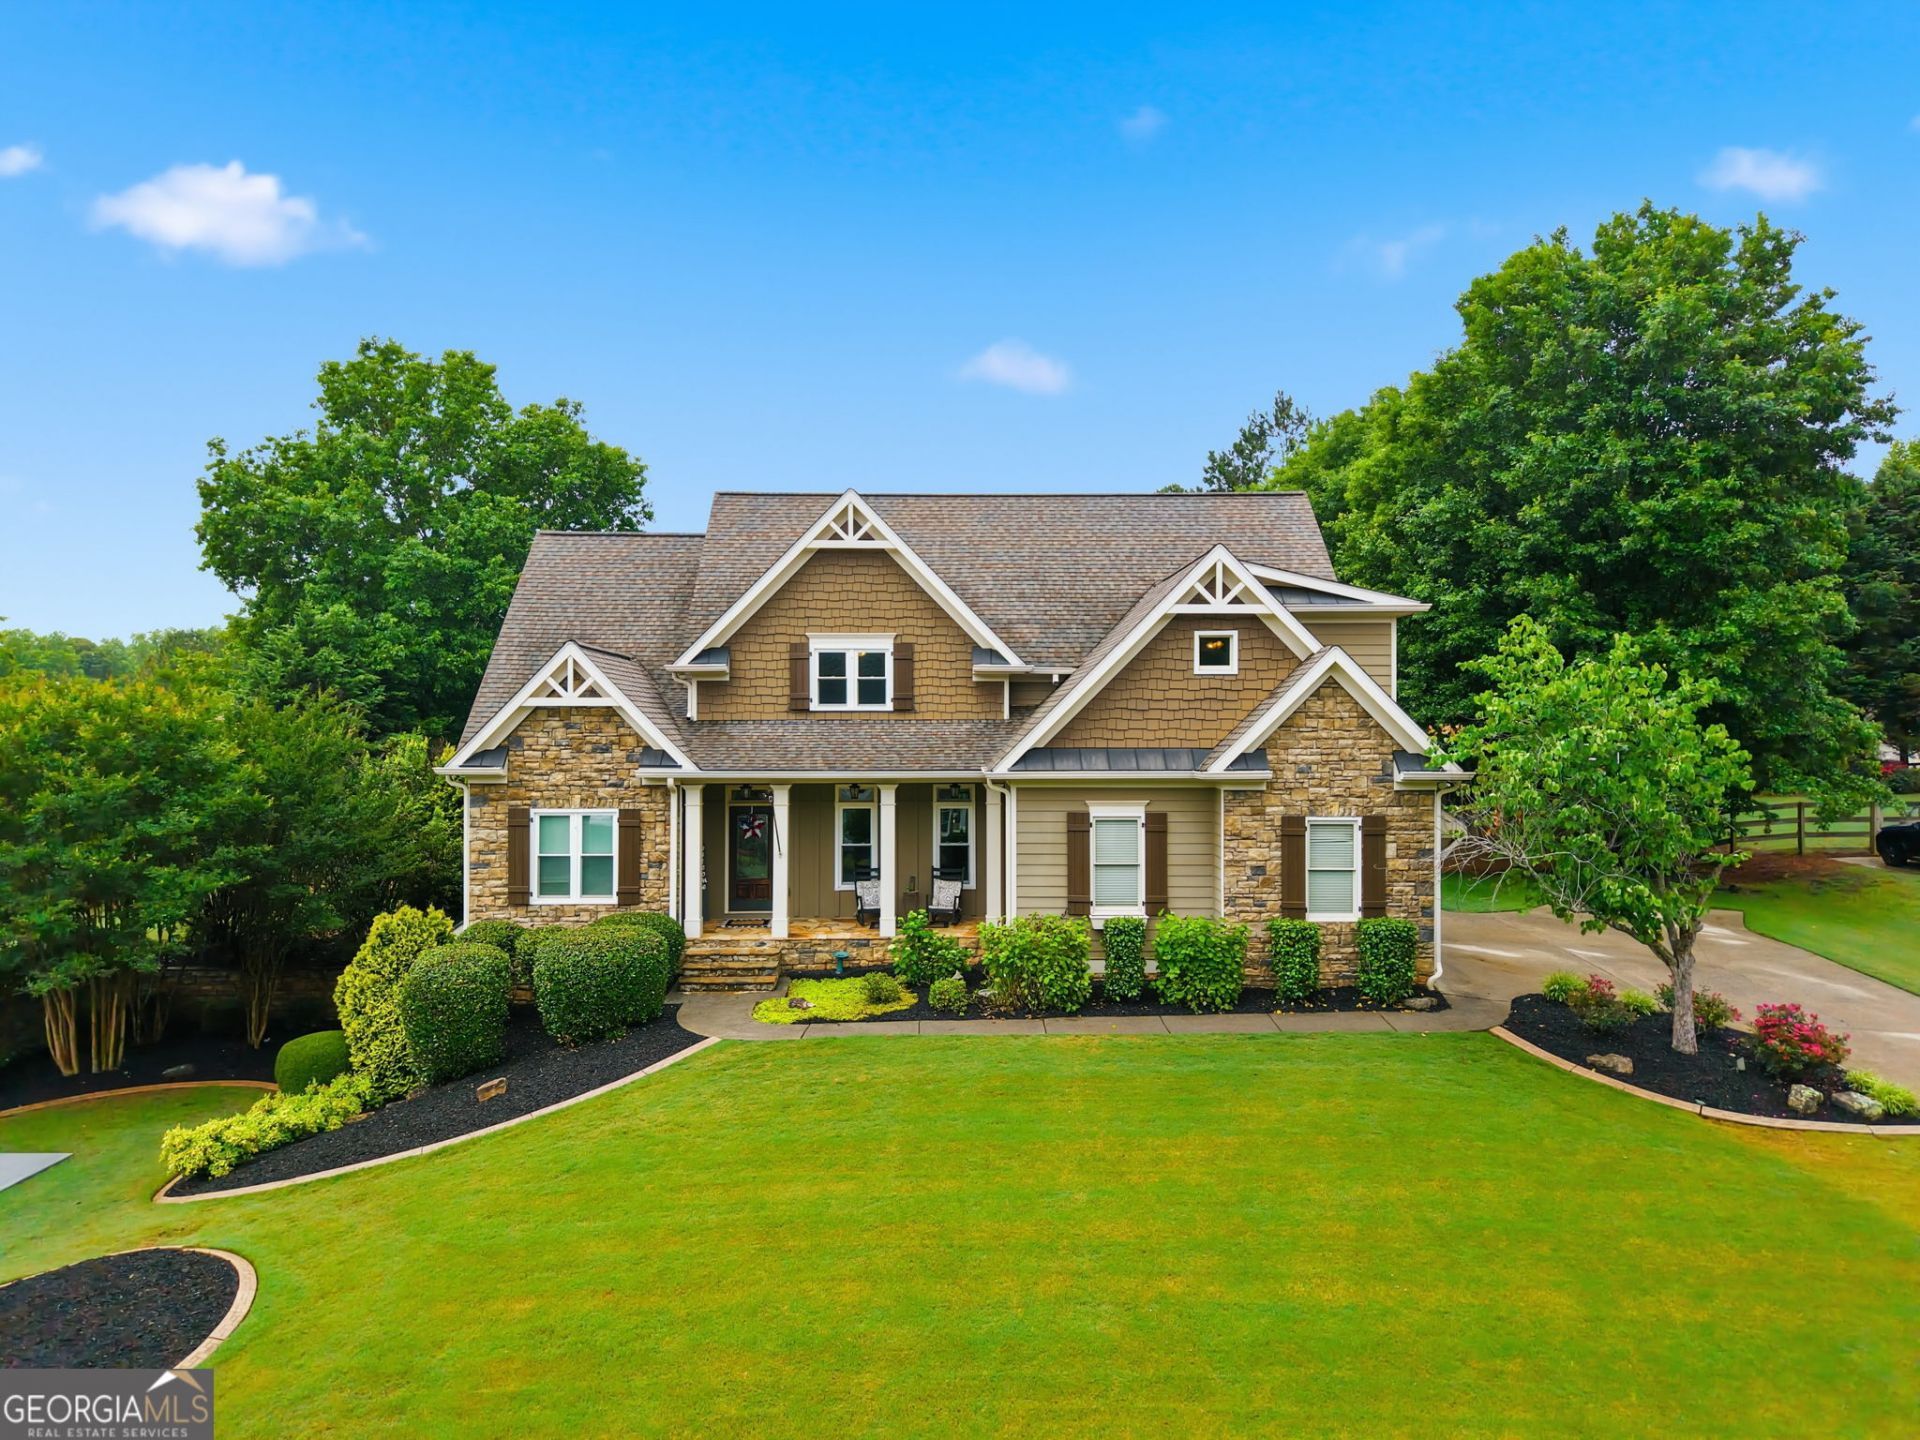
Welcome home to this custom executive home in sought after but rarely available Autumn Glen! Open floor plan with hard to find master on main, vaulted family room and updated kitchen with large island and plenty of cabinet/countertop space. Fresh interior paint. Spacious secondary bedrooms with recently updated bathrooms also loft and bonus area upstairs. Partially finished basement with large media room/den, office and full bathroom. Backyard is an oasis with custom pool and detached hot tub, large deck (partially covered), separate screen porch and built-in fire pit. Custom built shed in back corner of property for extra storage! Home backs up to peaceful farm with pond. Close to cul-de-sac and in highly rated Sequoyah school district.
Property Features
Property Type: Residential - Single Family
Basement: Yes
Basement: Bath Finished, Exterior Entry, Full, Interior Entry
Cooling: Central Air, Dual, Electric
Fenced: Yes
Fireplaces: 1
Heating: Central, Dual, Natural Gas
Home Style: Craftsman
Lot Size: 0.62 Acres
Roof Type: Composition
Stories: 2.0
Taxes: $6,832
Year Built: 2005
Feature Descriptions
Additional Rooms: Foyer, Great Room, Laundry, Loft, Media Room, Office
Amenities: Sidewalks, Street Lights
Appliances: Dishwasher, Double Oven, Electric Water Heater, Microwave, Oven, Refrigerator, Stainless Steel Appliance(s)
Exterior: Press Board, Stone
Fencing: Back Yard, Fenced, Privacy, Wood
Fireplace Type: Gas Log, Gas Starter, Living Room
Flooring: Carpet, Tile, Vinyl
Interior: Double Vanity, High Ceilings, Master On Main Level, Separate Shower, Soaking Tub, Vaulted Ceiling(s), Walk-In Closet(s)
Parking Notes: Garage, Off Street, Parking Pad, Garage Door Opener
Pool Features: Pool/Spa Combo, In Ground
Security: yes
Security Features: Security System, Smoke Detector(s)
Sewer: Septic Tank
Swimming Pool: Yes
Topography: Private
Utilities: Cable Available, Electricity Available, High Speed Internet, Natural Gas Available, Phone Available, Underground Utilities, Water Available
Water: Public
Local Schools
High School: Sequoyah
Middle School: Dean Rusk
Elementary School: Hickory Flat
Listed By / Shown By
Listed By
Agency Name: Fathom Realty GA, LLC
Agency Phone: 888-455-6040
Shown By
Agency Title: Josey Young & Brady Realty, LLC
Agency Phone: 770-683-1800

Estimate Your Payment
Estimated Payment
$ 2,756.81 per month $1,934.02 Principal & Interest $569.33 Property Tax $253.46 Homeowner's Insurance
212 Autumn Glen Trail | MLS# 10761954
This single family home located at 212 Autumn Glen Trail, Woodstock, GA 30188 is currently listed for sale with an asking price of $869,000. This property was built in 2005 and has 4 bedrooms and 4 full and 1 partial baths with 3225 sq. ft. Autumn Glen Trail is located in the Autumn Glen subdivision. Search Autumn Glen real estate on www.jybrealty.com today.