


BEDS3
BATHS3 full 1 partial
SQUARE FEET1,896
MLS#10890351
STATUSNew
PROPERTY TYPEResidential - Townhouse
SUBDIVISIONMagnolia Chase Condos
Property Description
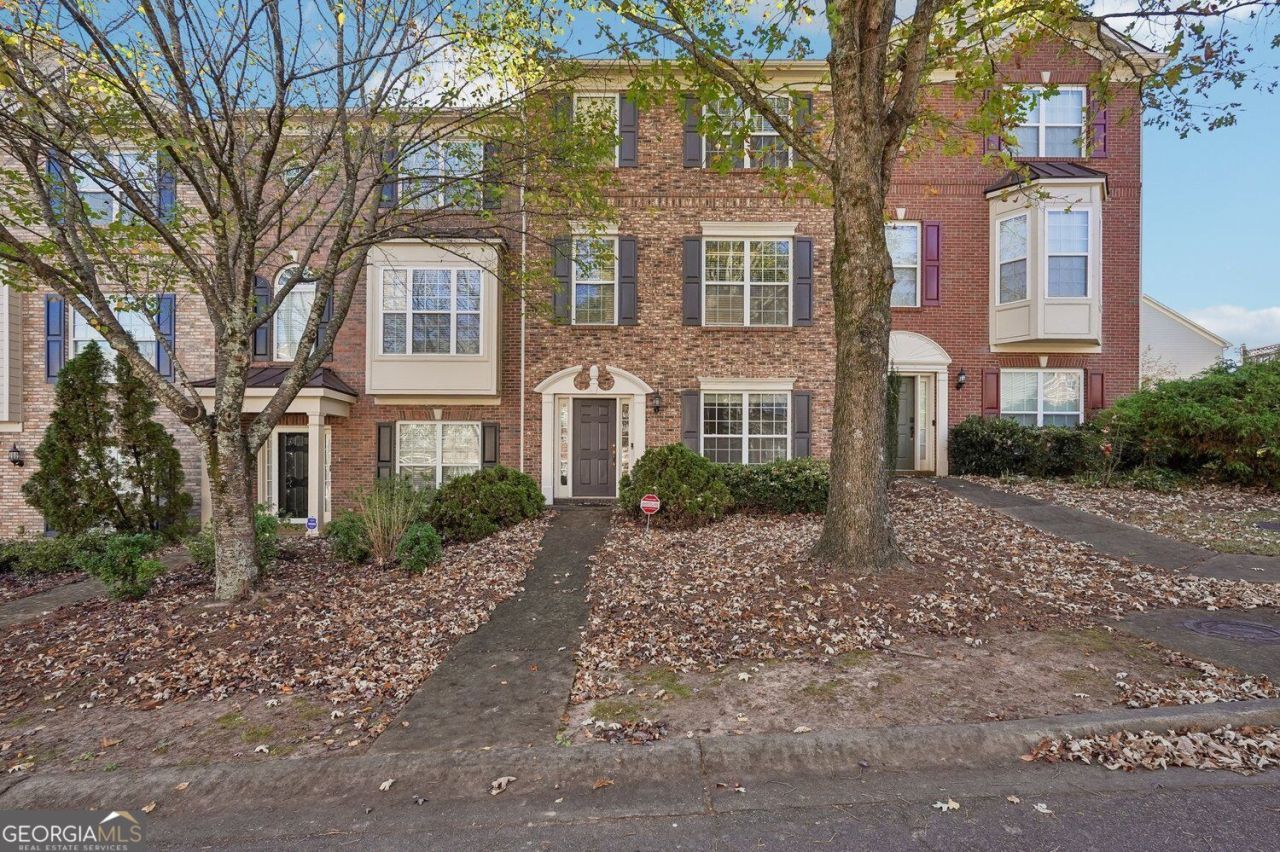
Move-in ready in Marietta! This brick-front, 3-level home in Magnolia Chase has the big updates done: a brand-new deck, new LVP flooring, new carpet, new appliances, a new water heater, and a newly installed alarm system. The ground level has a flexible third bedroom next to a full bath, perfect for guests, a roommate, or a home office. The main level has an easy, open layout centered on a cozy fireplace, and the kitchen has new appliances. It opens straight onto the new deck, a great spot for morning coffee or grilling out. Upstairs are two bedrooms, each with its own full bath. With 3 bedrooms, 3 full baths, a half bath, and a 2-car garage, this home gives you more space than most at this price, plus low-maintenance living in unincorporated Cobb County. It's close to shopping, dining, and quick commuter routes. Come see it before it's gone!
Property Features
Property Type: Residential - Townhouse
Basement: Yes
Basement: Finished, Full
Cooling: Central Air, Ceiling Fan(s)
Fireplaces: 1
Garage: 2 car attached
Heating: Central
Lot Size: 0.02 Acres
Roof Type: Composition
Stories: 3.0
Taxes: $4,005
Year Built: 2005
Feature Descriptions
Amenities: Sidewalks, Street Lights
Appliances: Washer, Dryer, Dishwasher, Microwave, Refrigerator
Days on Site: 4
Exterior: Brick
Fireplace Type: Living Room
Flooring: Hardwood, Carpet
Interior: Double Vanity
Parking Notes: Garage, Attached
Security Features: Smoke Detector(s), Carbon Monoxide Detector(s)
Sewer: Public Sewer
Utilities: Electricity Available
Water: Public
Local Schools
High School: Osborne
Middle School: Pearson
Elementary School: Fair Oaks
Listed By / Shown By
Listed By
Agency Name: Century 21 Results
Agency Phone: 770-889-6090
Shown By
Agency Title: Josey Young & Brady Realty, LLC
Agency Phone: 770-683-1800

Estimate Your Payment
Estimated Payment
$ 1,164.44 per month $734.44 Principal & Interest $333.75 Property Tax $96.25 Homeowner's Insurance
212 Magnolia Chase Drive, Unit 1 | MLS# 10890351
This townhouse located at 212 Magnolia Chase Drive, Unit 1, Marietta, GA 30008 is currently listed for sale with an asking price of $330,000. This property was built in 2005 and has 3 bedrooms and 3 full and 1 partial baths with 1896 sq. ft. Magnolia Chase Drive, Unit 1 is located in the Magnolia Chase Condos subdivision. Search Magnolia Chase Condos real estate on www.jybrealty.com today.