


BEDS3
BATHS2 full
SQUARE FEET1,436
MLS#10830749
STATUSNew
PROPERTY TYPEResidential - Single Family
SUBDIVISIONCobblestone Crossing Commons
Property Description
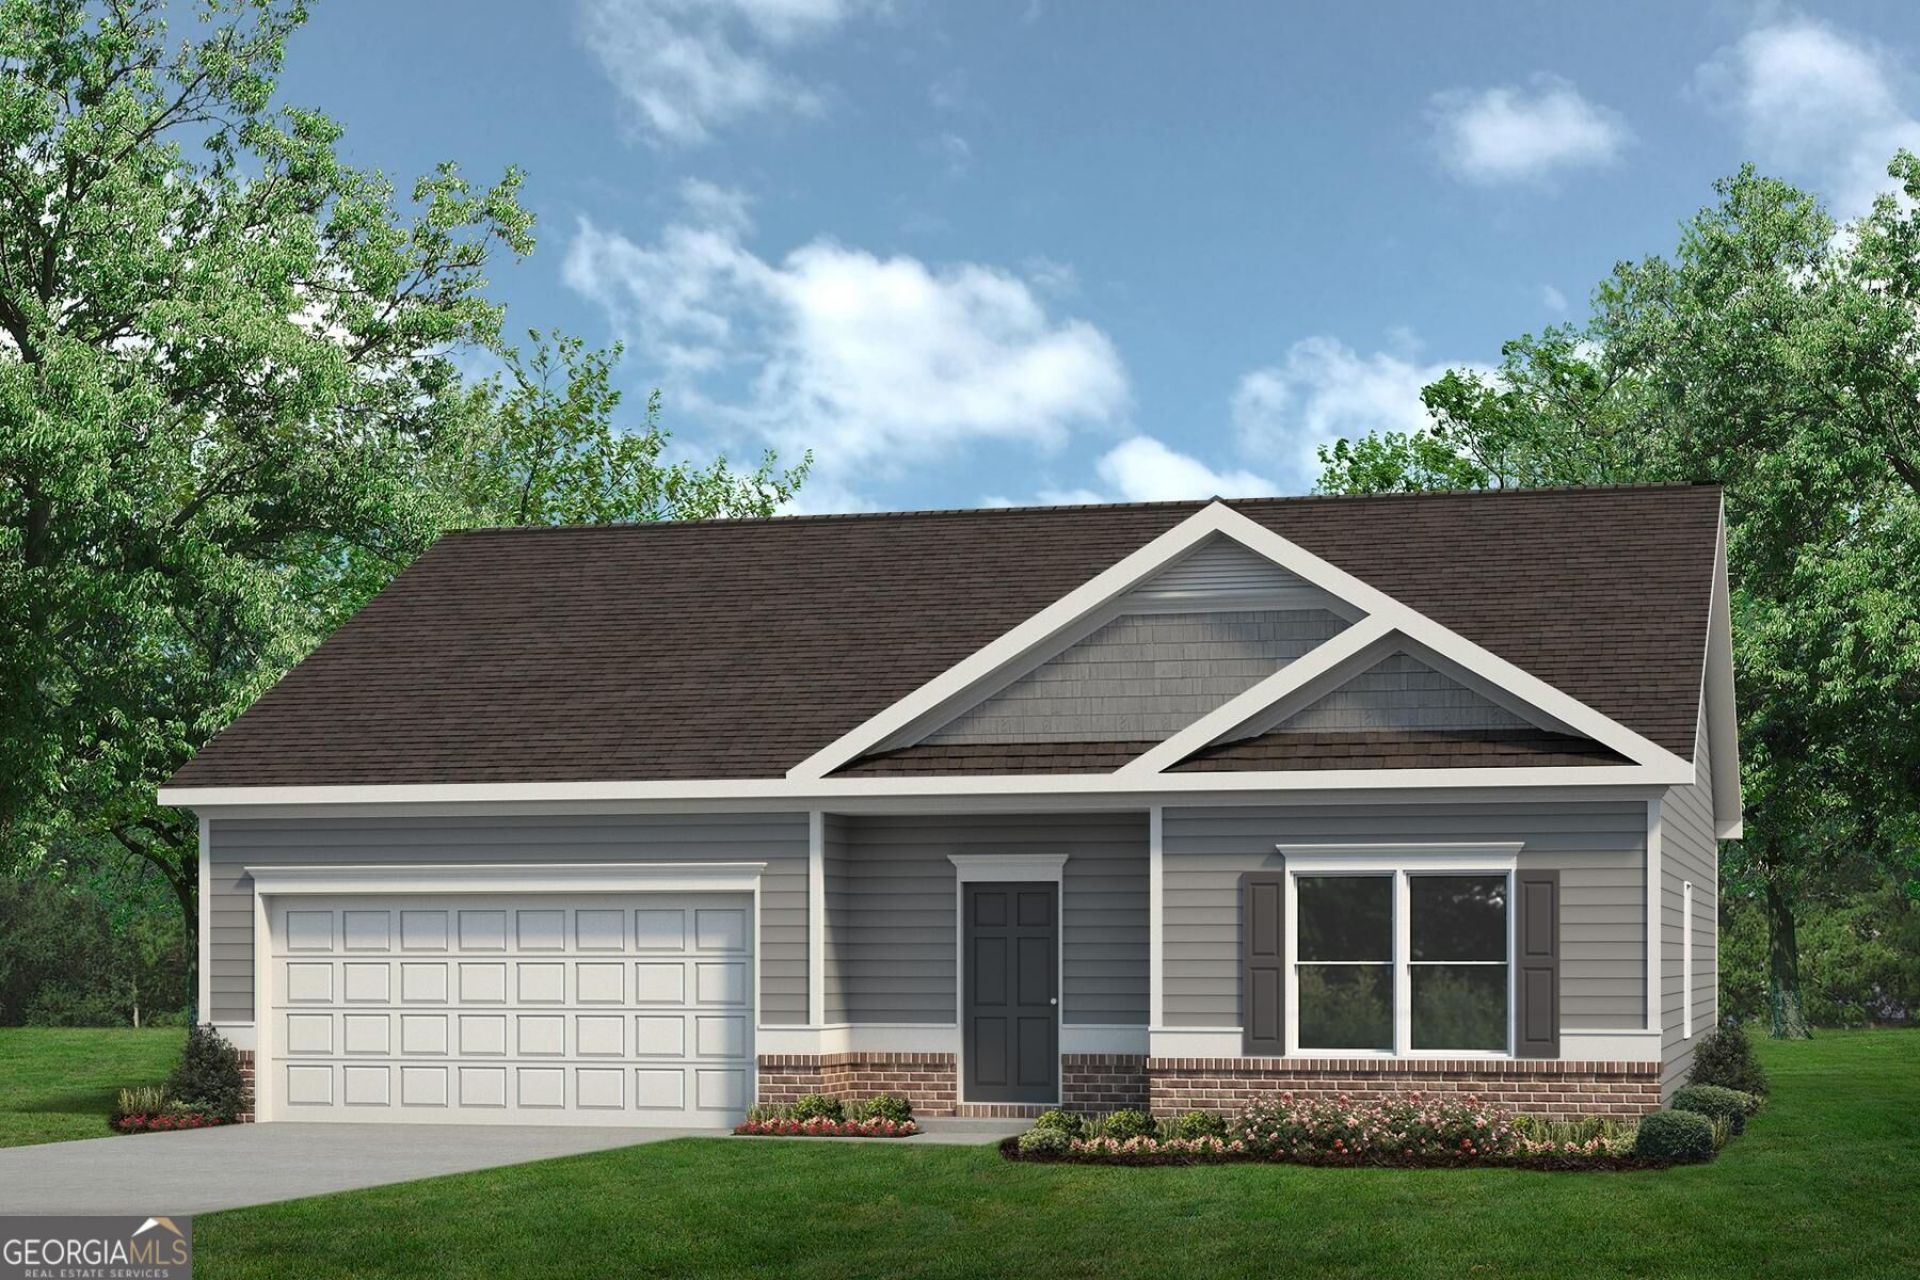
Move in Ready December 2026! The Phoenix plan by Smith Douglas Homes in the new community Cobblestone Crossing Commons. Welcome home to this beautifully designed 3-bedroom, 2-bath residence that combines comfort, style, and functionality. A welcoming foyer leads into the spacious open-concept living area, where the kitchen and family room come together to create the perfect space for everyday living and entertaining. The kitchen features granite countertops, a large center island, ample cabinetry, and easy access to the patio, making indoor-outdoor living a breeze. Thoughtfully designed with a split-bedroom layout, the owner's suite offers a private retreat complete with elegant tray ceilings, a generous walk-in closet, and an attached bath featuring double vanities and plenty of storage. Filled with natural light and designed for modern lifestyles, this home offers inviting living spaces and timeless appeal throughout. Photos representative of plan not of actual home. Agent is not onsite at present time. Please contact agent for further information and to set up an appointment.
Property Features
Property Type: Residential - Single Family
Basement: None
Cooling: Ceiling Fan(s), Central Air, Electric
Garage: 2 car attached
Heating: Central, Electric
Home Style: Brick/Frame, Ranch, Traditional
Roof Type: Composition
Stories: 1.0
Taxes: $0
Year Built: 2026
Feature Descriptions
Additional Rooms: Family Room, Foyer, Laundry
Appliances: Dishwasher, Electric Water Heater, Microwave, Range, Stainless Steel Appliance(s)
Days on Site: 9
Dining Room: Dining Rm/Living Rm Combo
Exterior: Brick, Concrete
Flooring: Carpet, Laminate
Foundation: Slab
Interior: Double Vanity, High Ceilings, Master On Main Level, Tray Ceiling(s), Walk-In Closet(s)
Kitchen: Kitchen Island, Pantry, Solid Surface Counters
Parking Notes: Guest, Garage, Attached, Garage Door Opener
Sewer: Public Sewer
Topography: Cul-De-Sac
Utilities: Electricity Available, High Speed Internet, Sewer Available, Underground Utilities, Water Available
Water: Public
Local Schools
High School: Peach
Middle School: Byron
Elementary School: Byron
Listed By / Shown By
Listed By
Agency Name: SDC Realty Central Georgia
Agency Phone: 678-858-7313
Shown By
Agency Title: Josey Young & Brady Realty, LLC
Agency Phone: 770-683-1800

Estimate Your Payment
Estimated Payment
$ 631.56 per month $558.38 Principal & Interest $0.00 Property Tax (data not provided by mls) $73.18 Homeowner's Insurance
212 Park Bench Way, Unit LOT D70 | MLS# 10830749
This single family home located at 212 Park Bench Way, Unit LOT D70, Byron, GA 31008 is currently listed for sale with an asking price of $250,895. This property was built in 2026 and has 3 bedrooms and 2 full baths with 1436 sq. ft. Park Bench Way, Unit LOT D70 is located in the Cobblestone Crossing Commons subdivision. Search Cobblestone Crossing Commons real estate on www.jybrealty.com today.