


BEDS3
BATHS2 full
SQUARE FEET2,290
MLS#10891934
STATUSNew
PROPERTY TYPEResidential - Single Family
SUBDIVISIONTivoli Place
Property Description
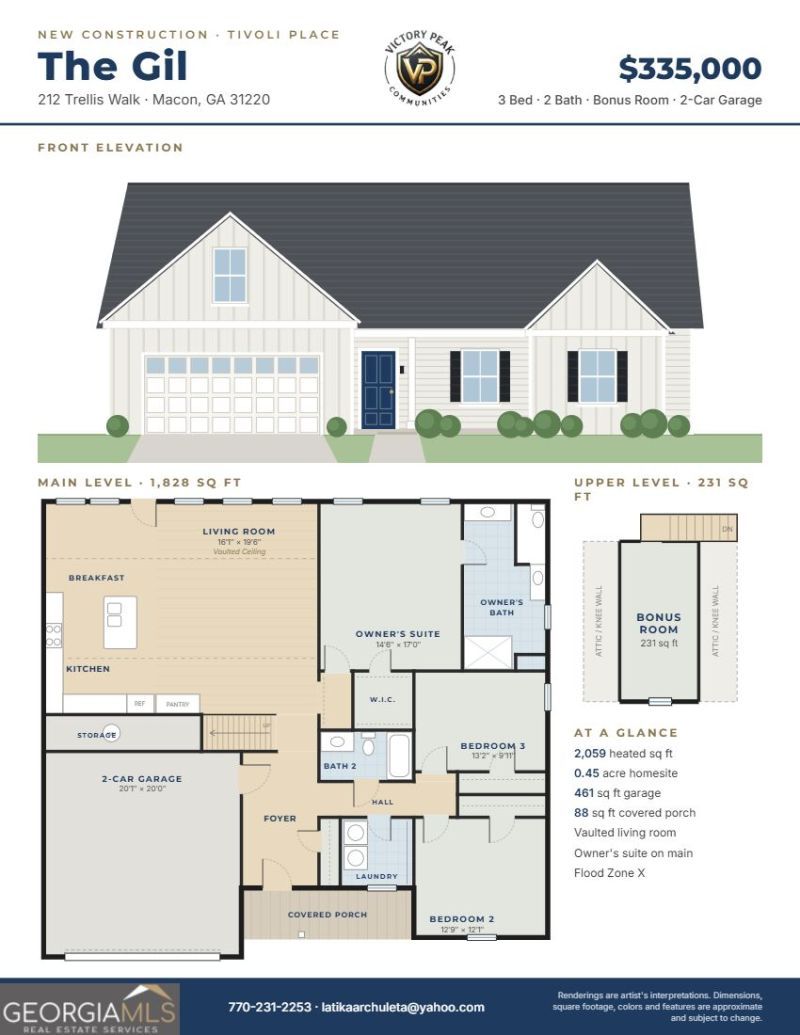
Another new construction home by Victory Peak Communities! This Craftsman-style home sits in Tivoli Place, inside the Barrington Hall golf community, on a 0.45-acre homesite that backs to a peaceful lake with golf course views. The semi-private 18-hole Barrington Hall Golf Club is right in the neighborhood, so you can tee off minutes from your front door. The Gil plan offers 2,059 heated sq ft with 3 bedrooms, 2 baths and a flexible bonus room upstairs. Board-and-batten and lap siding, a covered front porch and a 2-car garage give it great curb appeal. Inside, the vaulted living room opens to the kitchen, which has a center island with sink, a pantry and a breakfast area. It's an easy layout for everyday living and entertaining. The owner's suite on the main level is a private retreat with a walk-in closet and a private bath with a tiled walk-in shower. A split-bedroom plan gives the secondary bedrooms their own privacy, and the 231 sq ft bonus room works as an office, media room, gym or guest space. Other features include a dedicated laundry room, extra storage off the garage. Enjoy lake views, golf community living and new construction quality, just minutes from shopping, dining and I-475. Ask Latika about builder incentives and preferred lender incentives!
Property Features
Property Type: Residential - Single Family
Basement: None
Cooling: Central Air
Fireplaces: 1
Garage: 2
Heating: Central
Home Style: Traditional
Lot Size: 0.45 Acres
Roof Type: Composition
Stories: 1.0
Taxes: $327
Year Built: 2026
Feature Descriptions
Additional Rooms: Family Room, Laundry
Amenities: Lake
Appliances: Dishwasher, Microwave, Range, Refrigerator
Dining Room: Dining Rm/Living Rm Combo
Exterior: Concrete
Flooring: Carpet, Laminate
Interior: Double Vanity, High Ceilings, Master On Main Level, Separate Shower, Walk-In Closet(s)
Parking Notes: Detached
Sewer: Public Sewer
Topography: Level
Utilities: Electricity Available, Natural Gas Available, Sewer Connected, Water Available
Water: Public
Local Schools
High School: Howard
Middle School: Robert E Howard
Elementary School: Carter
Listed By / Shown By
Listed By
Agency Name: Citywide Realty Co
Agency Phone: 770-609-5769
Shown By
Agency Title: Josey Young & Brady Realty, LLC
Agency Phone: 770-683-1800

Estimate Your Payment
Estimated Payment
$ 870.52 per month $745.56 Principal & Interest $27.25 Property Tax $97.71 Homeowner's Insurance
212 Trellis Walk | MLS# 10891934
This single family home located at 212 Trellis Walk, Macon, GA 31220 is currently listed for sale with an asking price of $335,000. This property was built in 2026 and has 3 bedrooms and 2 full baths with 2290 sq. ft. Trellis Walk is located in the Tivoli Place subdivision. Search Tivoli Place real estate on www.jybrealty.com today.