


BEDS3
BATHS2 full 1 partial
SQUARE FEET2,022
MLS#10832987
STATUSNew
PROPERTY TYPEResidential - Townhouse
SUBDIVISIONOakdale Commons
Property Description
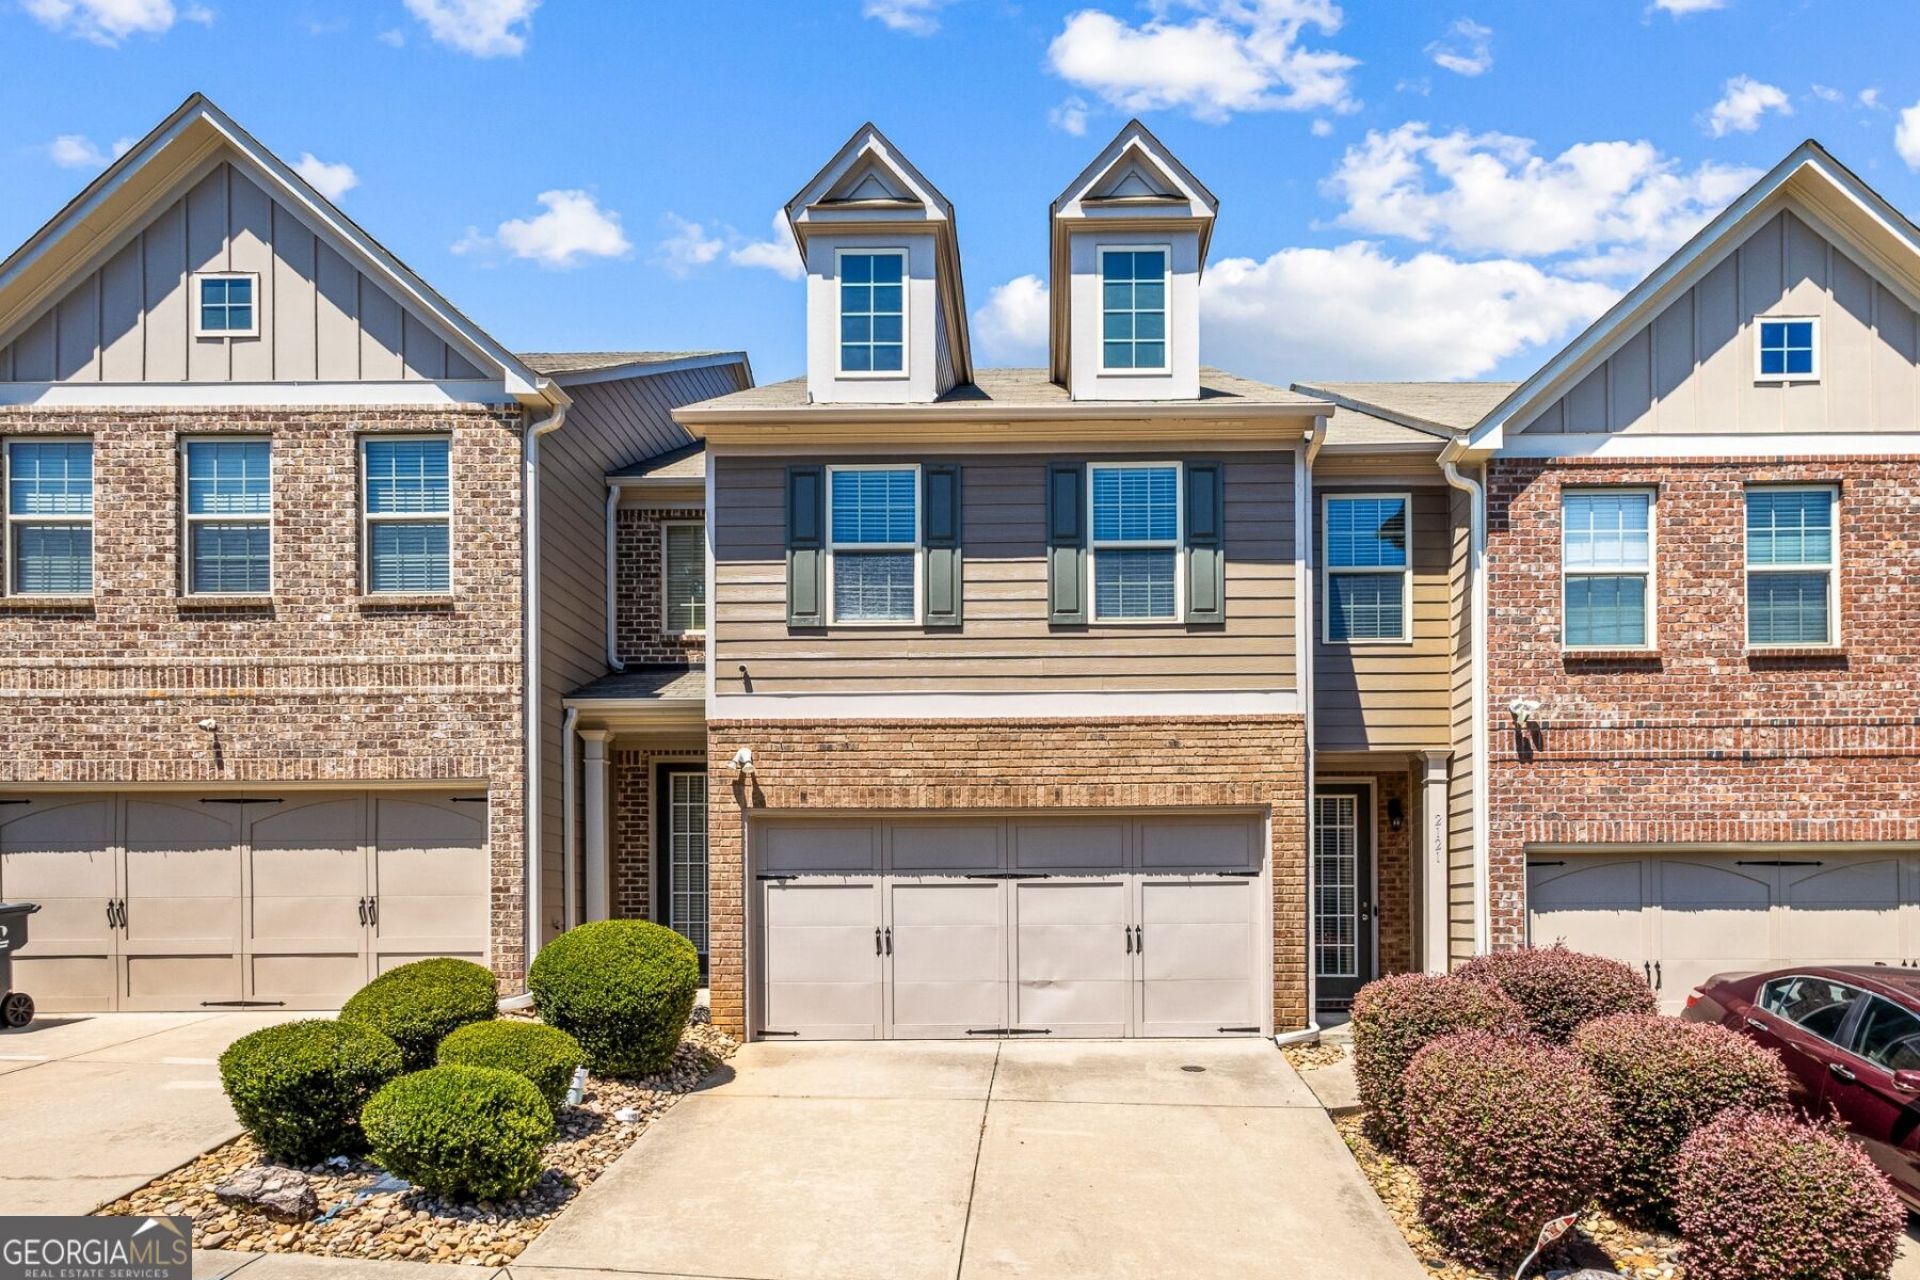
Welcome home to this spacious attached townhome in the desirable Oakdale Commons subdivision! This beautifully updated residence features an open-concept floor plan perfect for connecting and entertaining, highlighted by stunning coffered ceilings with wood inlays. The open kitchen boasts a functional island, granite countertops, and a generous walk-in pantry. The oversized primary suite offers room for a sitting area, a shower/tub combo, dual vanities, and a spacious walk-in closet, while two additional generously sized guest bedrooms and a full bathroom complete the second level. This home has been thoughtfully refreshed with new flooring throughout, fresh paint on the entire second floor, and freshly painted baseboards and trim throughout. Enjoy privacy in the fenced backyard, and let the HOA handle all exterior maintenance, more time to enjoy your new home! Ideally located just minutes from Scenic Highway and Sugarloaf Parkway, you'll have easy access to a variety of shopping, grocery stores, and so much more! Don't miss this move-in-ready gem in a sought-after location!
Property Features
Property Type: Residential - Townhouse
Basement: None
Cooling: Ceiling Fan(s), Central Air
Fireplaces: 1
Garage: 2 car attached
Heating: Forced Air
Home Style: Brick Front, Traditional
Lot Size: 0.06 Acres
Roof Type: Composition
Stories: 2.0
Taxes: $5,827
Year Built: 2015
Feature Descriptions
Additional Rooms: Foyer, Other
Amenities: Sidewalks, Street Lights, Walk To Schools, Near Shopping
Appliances: Dishwasher, Disposal, Microwave
Days on Site: 3
Exterior: Brick, Vinyl Siding
Fencing: Back Yard
Fireplace Type: Living Room
Flooring: Carpet
Foundation: Slab
Interior: Vaulted Ceiling(s), Walk-In Closet(s)
Kitchen: Breakfast Area, Breakfast Room, Kitchen Island, Walk-in Pantry
Parking Notes: Garage, Attached
Security: yes
Security Features: Security System, Smoke Detector(s)
Sewer: Public Sewer
Topography: Private
Utilities: Cable Available, Electricity Available, High Speed Internet, Phone Available, Sewer Available, Water Available
Water: Public
Water: No Dock Or Boathouse
Local Schools
High School: Discovery
Middle School: Richards
Elementary School: Baggett
Listed By / Shown By
Listed By
Agency Name: Keller Williams West Atlanta
Agency Phone: 470-907-8266
Shown By
Agency Title: Josey Young & Brady Realty, LLC
Agency Phone: 770-683-1800

Estimate Your Payment
Estimated Payment
$ 1,341.44 per month $756.69 Principal & Interest $485.58 Property Tax $99.17 Homeowner's Insurance
2121 Spicy Pine Lane | MLS# 10832987
This townhouse located at 2121 Spicy Pine Lane, Lawrenceville, GA 30044 is currently listed for sale with an asking price of $340,000. This property was built in 2015 and has 3 bedrooms and 2 full and 1 partial baths with 2022 sq. ft. Spicy Pine Lane is located in the Oakdale Commons subdivision. Search Oakdale Commons real estate on www.jybrealty.com today.