


BEDS3
BATHS2 full 1 partial
MLS#10813566
STATUSNew
PROPERTY TYPERental - Single Family
SUBDIVISIONKIRKSTONE
Property Description
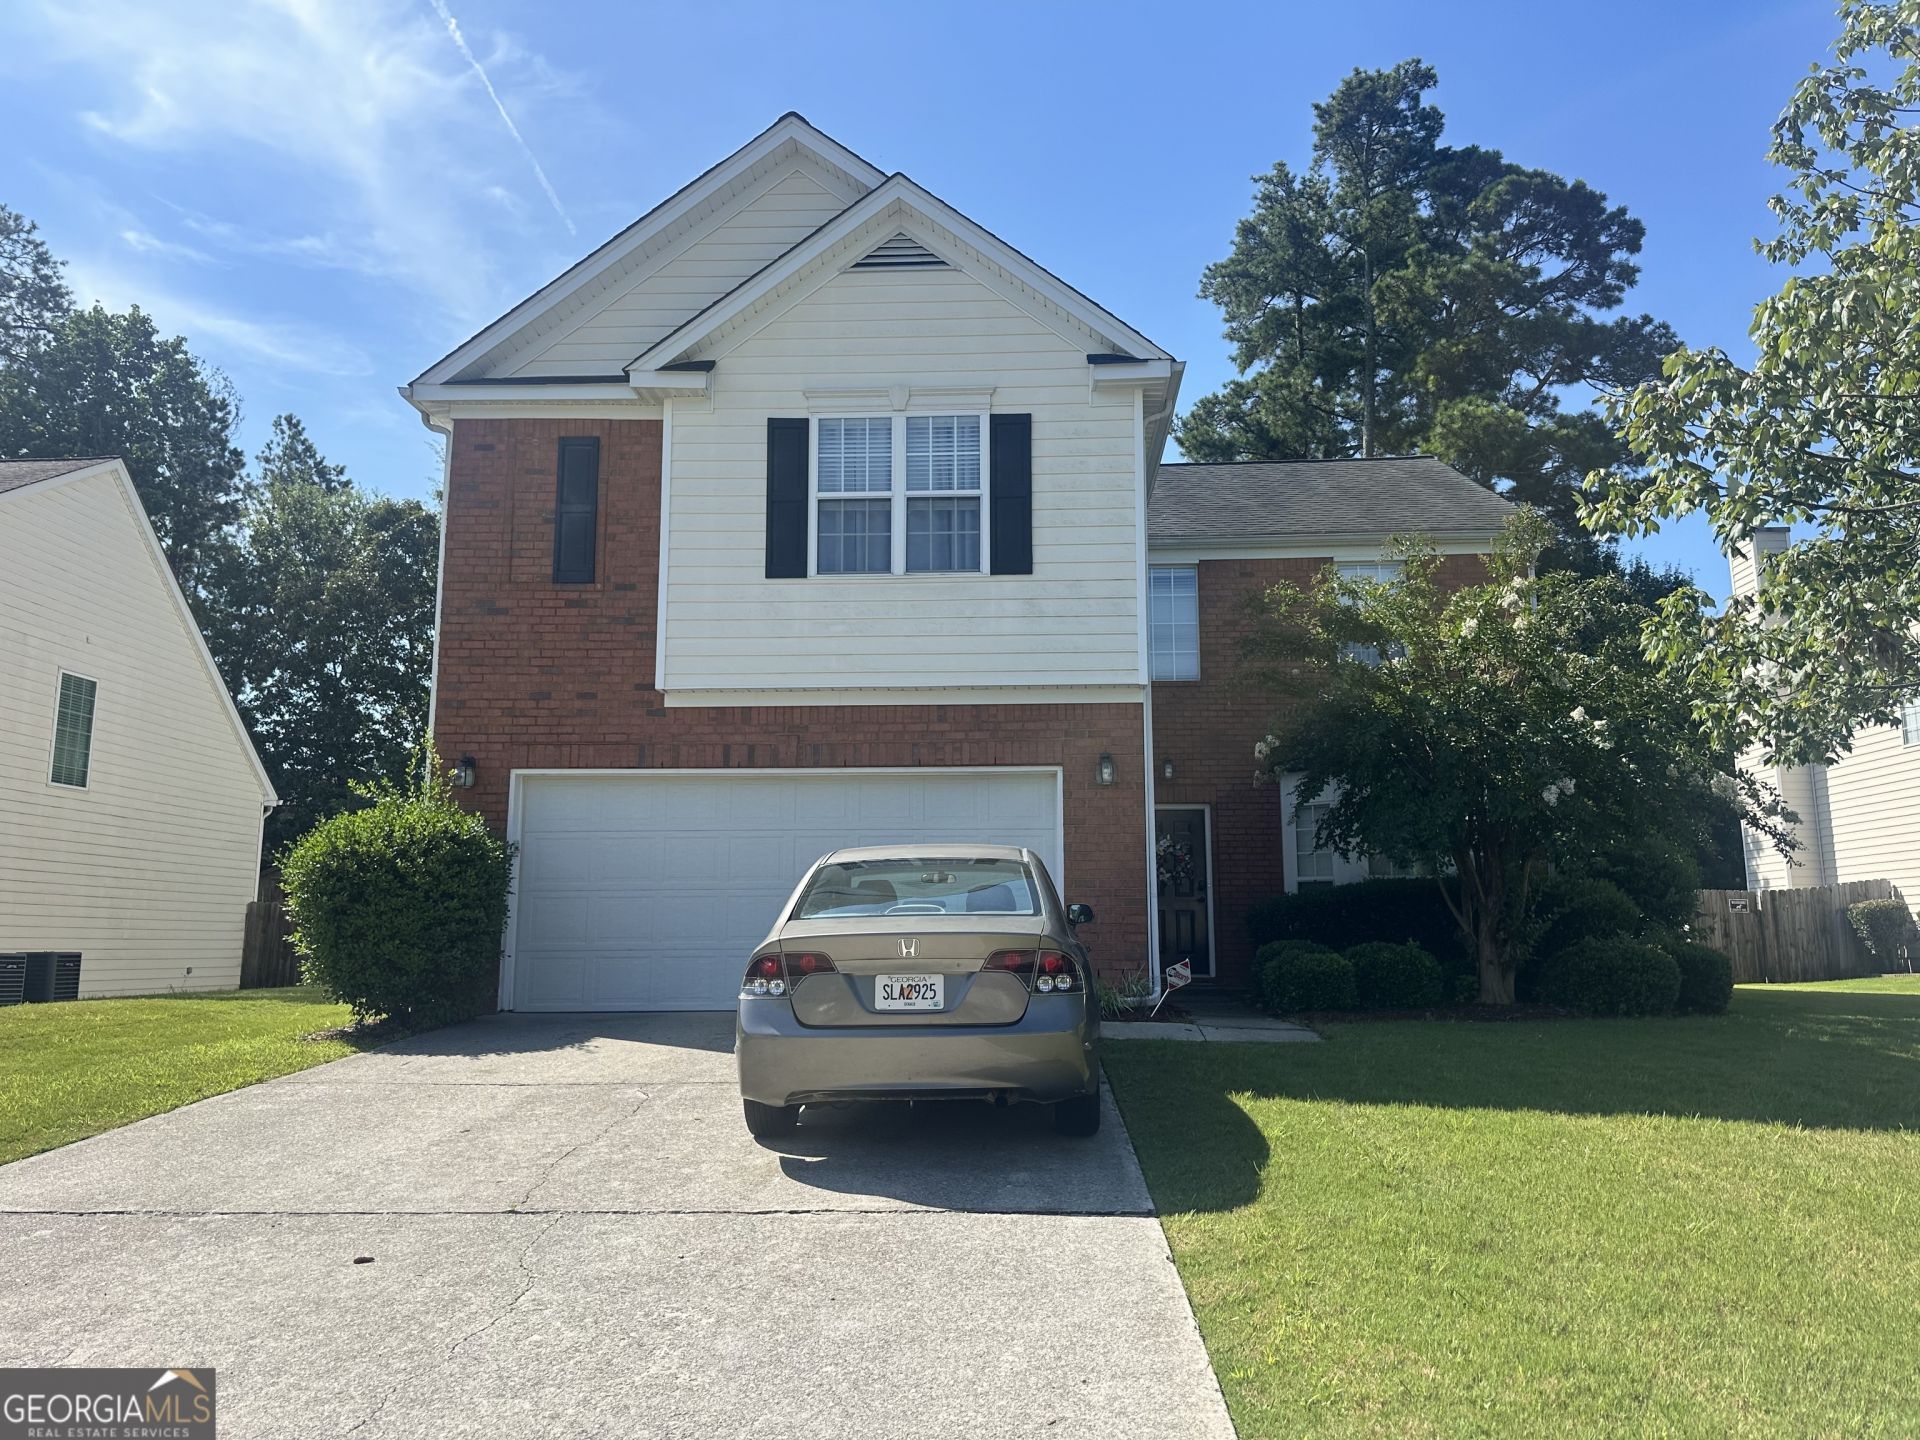
LOCATION!! GREAT GWINNETT SCHOOL!! Kirkstone is a wonderful swim/tennis community and here is your special opportunity to join the neighborhood. Must see to appreciate this excellent home and ready for move-in condition. Lots of natural lighting and windows throughout home. open floorplan. 2-story foyer, formal dining room, open kitchen with newer appliances and view to family room and private backyard. Large family room with fireplace. Covered patio for entertaining. All bedrooms are large and spacious. The owner's suite can compete with the best as it has massive walk-in closet space, dual vanities, a step-in shower, and separate soaking tub. 2 1/2 bath. Easy access to I-85 and just a short drive from Mountain View High School, Mall of Georgia, and Coolray Field. First class entertainment and dining, and local parks. Call for easy showing.
Property Features
Property Type: Rental - Single Family
Basement: None
Cooling: Electric, Other, Zoned
Fireplaces: 1
Heating: Natural Gas, Other, Zoned
Home Style: Brick Front, Other, Traditional
Lot Size: 0.25 Acres
Roof Type: Composition
Stories: 2.0
Taxes: $0
Year Built: 2000
Feature Descriptions
Additional Rooms: Foyer, Laundry, Other
Amenities: Clubhouse, Playground, Pool, Sidewalks, Street Lights, Tennis Court(s), Walk To Schools, Near Shopping
Appliances: Dishwasher, Disposal, Gas Water Heater, Microwave, Refrigerator
Days on Site: 1
Dining Room: Seats 12+
Exterior: Brick, Concrete
Fencing: Front Yard, Privacy
Fireplace Type: Factory Built, Family Room, Gas Starter
Flooring: Carpet, Hardwood, Other, Tile
Foundation: Slab
Interior: Double Vanity, High Ceilings, Other, Walk-In Closet(s)
Kitchen: Breakfast Area, Kitchen Island, Pantry
Parking Notes: Attached, Kitchen Level
Security Features: Open Access, Smoke Detector(s)
Sewer: Public Sewer
Topography: Level, Other, Private
Utilities: Cable Available, Electricity Available, High Speed Internet, Natural Gas Available, Other, Sewer Available, Underground Utilities, Water Available
Water: Public
Window Features: Double Pane Windows
Local Schools
High School: Mountain View
Middle School: Twin Rivers
Elementary School: Freemans Mill
Listed By / Shown By
Listed By
Agency Name: Virtual Properties Realty.Net
Agency Phone: 770-495-5050
Shown By
Agency Title: Josey Young & Brady Realty, LLC
Agency Phone: 770-683-1800

2123 Beacon Crest Drive | MLS# 10813566
This property located at 2123 Beacon Crest Drive, Buford, GA 30519 is currently listed for rent with an asking price of $2,400 / Monthly. Search Buford real estate on www.jybrealty.com today.