


BEDS5
BATHS3 full
SQUARE FEET2,604
MLS#10879946
STATUSNew
PROPERTY TYPEResidential - Single Family
SUBDIVISIONCountry Walk at Fieldstone
Property Description
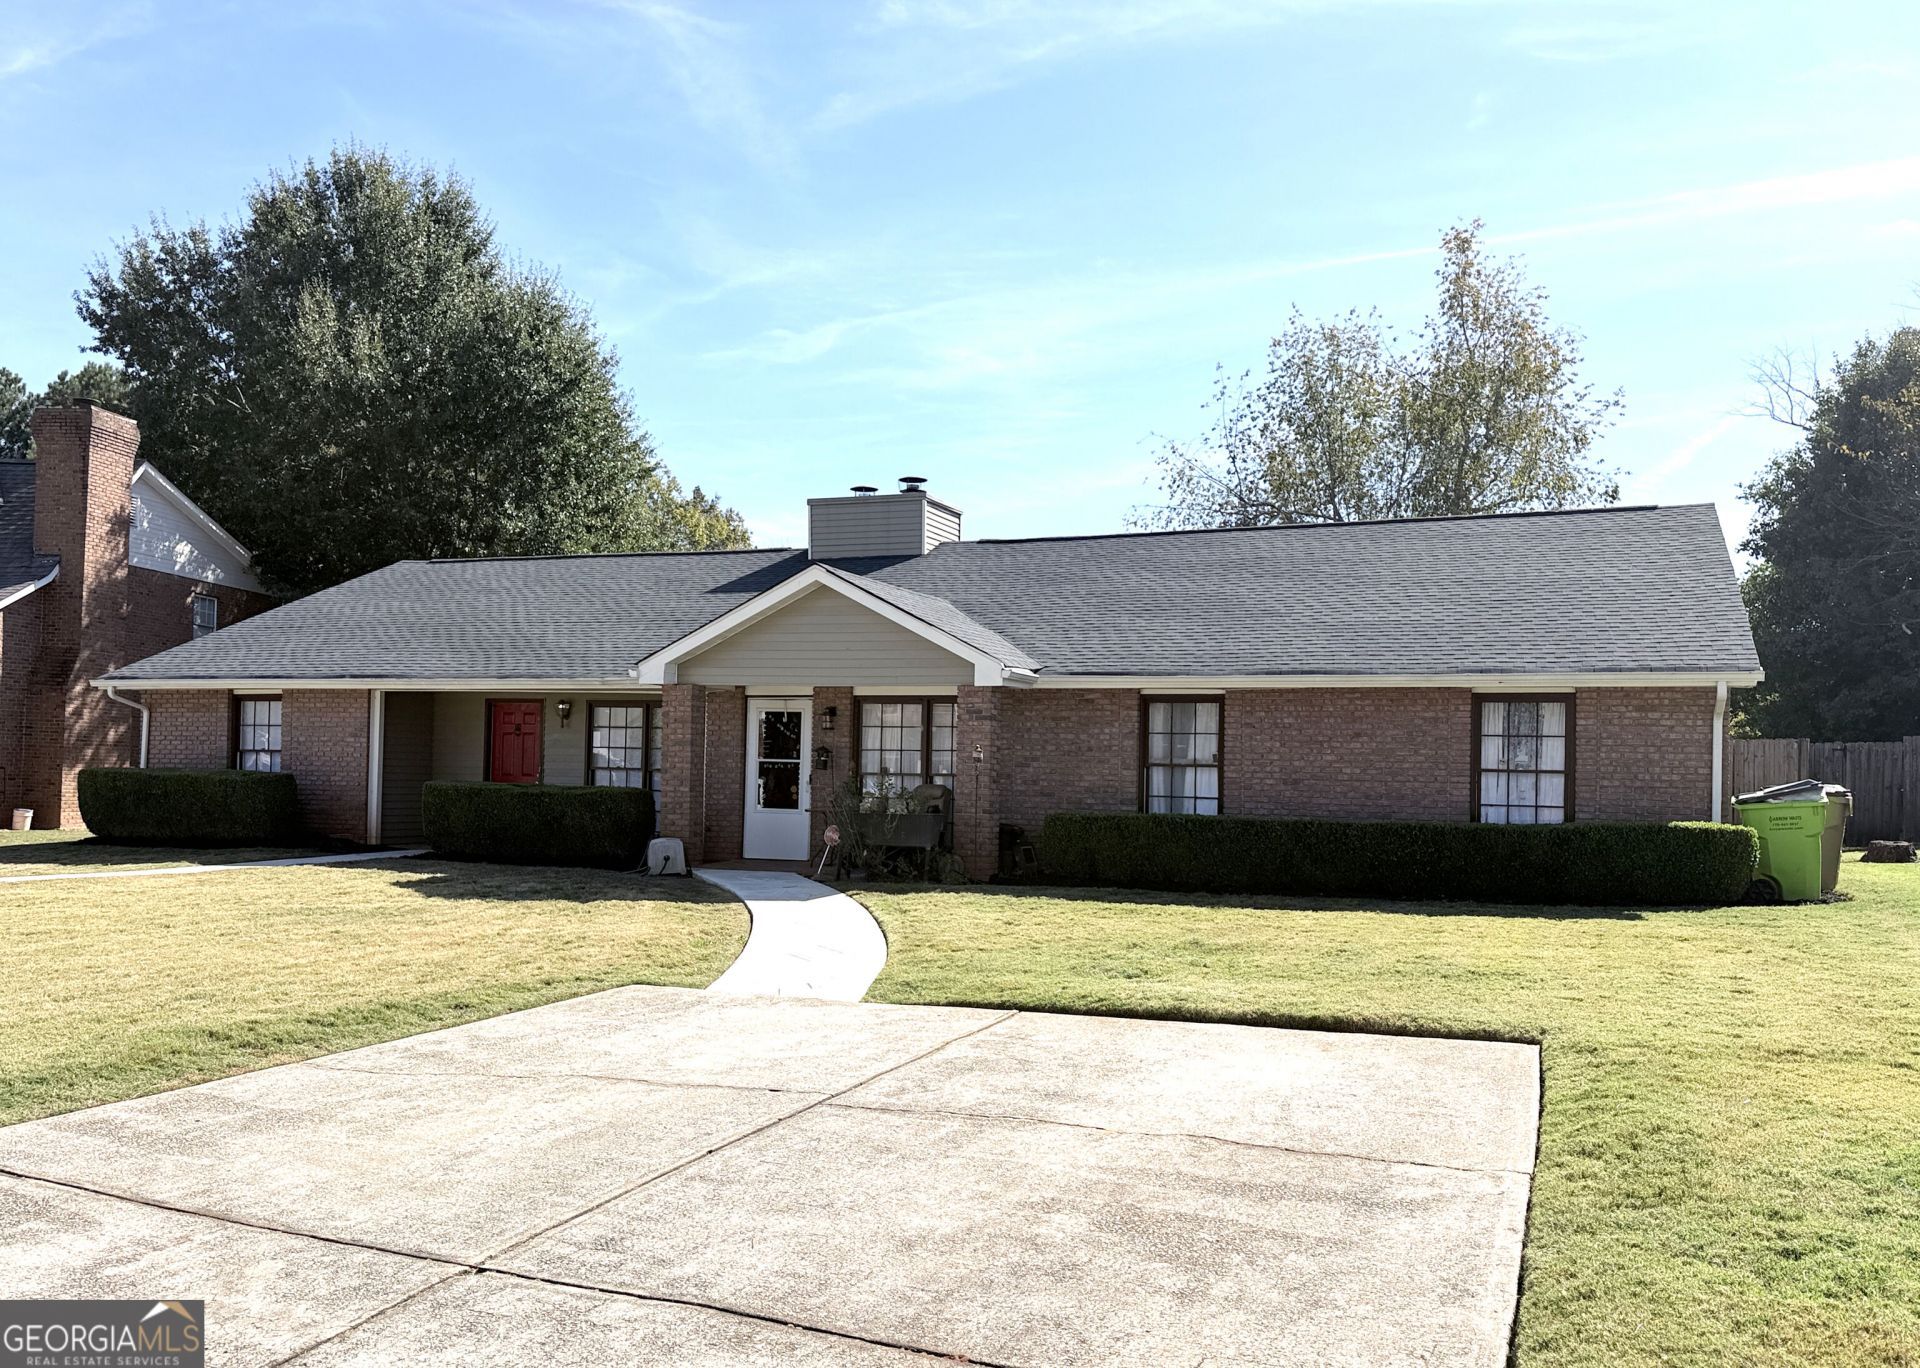
Investment Opportunity in Conyers! Discover the potential of this duplex at 2129 Hickory Bend, offering two separate living spaces and an opportunity for rental income or multi-generational living. Unit A features 2 bedrooms and 1 bathroom, while Unit B offers 3 bedrooms and 2 bathrooms, providing flexibility for a variety of living arrangements. Each unit enjoys its own wood-fenced backyard for added privacy and a dedicated two-vehicle parking pad for convenient off-street parking. Whether you're expanding your investment portfolio or looking for a property with multiple living options, this duplex is worth a closer look! Please do not disturb the tenant in Unit B. Contact the listing agent to schedule a showing. Do not use ShowingTime.
Property Features
Property Type: Residential - Single Family
Basement: None
Cooling: Central Air
Fireplaces: 2
Garage: 4
Heating: Central
Home Style: Brick 3 Side, Ranch
Lot Size: 0.09 Acres
Roof Type: Composition
Stories: 1.0
Taxes: $5,038
Year Built: 1984
Feature Descriptions
Additional Rooms: Family Room, Laundry
Appliances: Dishwasher, Gas Water Heater, Microwave, Range
Days on Site: 3
Exterior: Brick
Fencing: Back Yard, Wood
Fireplace Type: Factory Built
Flooring: Carpet, Vinyl
Foundation: Slab
Interior: Master On Main Level
Kitchen: Breakfast Area
Parking Notes: Parking Pad
Sewer: Public Sewer
Topography: Level
Utilities: Cable Available, Electricity Available, High Speed Internet, Natural Gas Available, Phone Available, Sewer Connected, Water Available
Water: Public
Local Schools
High School: Salem
Middle School: Memorial
Elementary School: Peeks Chapel
Listed By / Shown By
Listed By
Agency Name: Lee Staples Realty, Inc.
Agency Phone: 770-483-7779
Shown By
Agency Title: Josey Young & Brady Realty, LLC
Agency Phone: 770-683-1800

Estimate Your Payment
Estimated Payment
$ 1,414.14 per month $879.10 Principal & Interest $419.83 Property Tax $115.21 Homeowner's Insurance
2129 Hickory Bend Se | MLS# 10879946
This single family home located at 2129 Hickory Bend Se, Conyers, GA 30013 is currently listed for sale with an asking price of $395,000. This property was built in 1984 and has 5 bedrooms and 3 full baths with 2604 sq. ft. Hickory Bend Se is located in the Country Walk at Fieldstone subdivision. Search Country Walk At Fieldstone real estate on www.jybrealty.com today.