


BEDS2
BATHS2 full
SQUARE FEET1,808
MLS#10807561
STATUSNew
PROPERTY TYPEResidential - Single Family
SUBDIVISIONEverton
Property Description
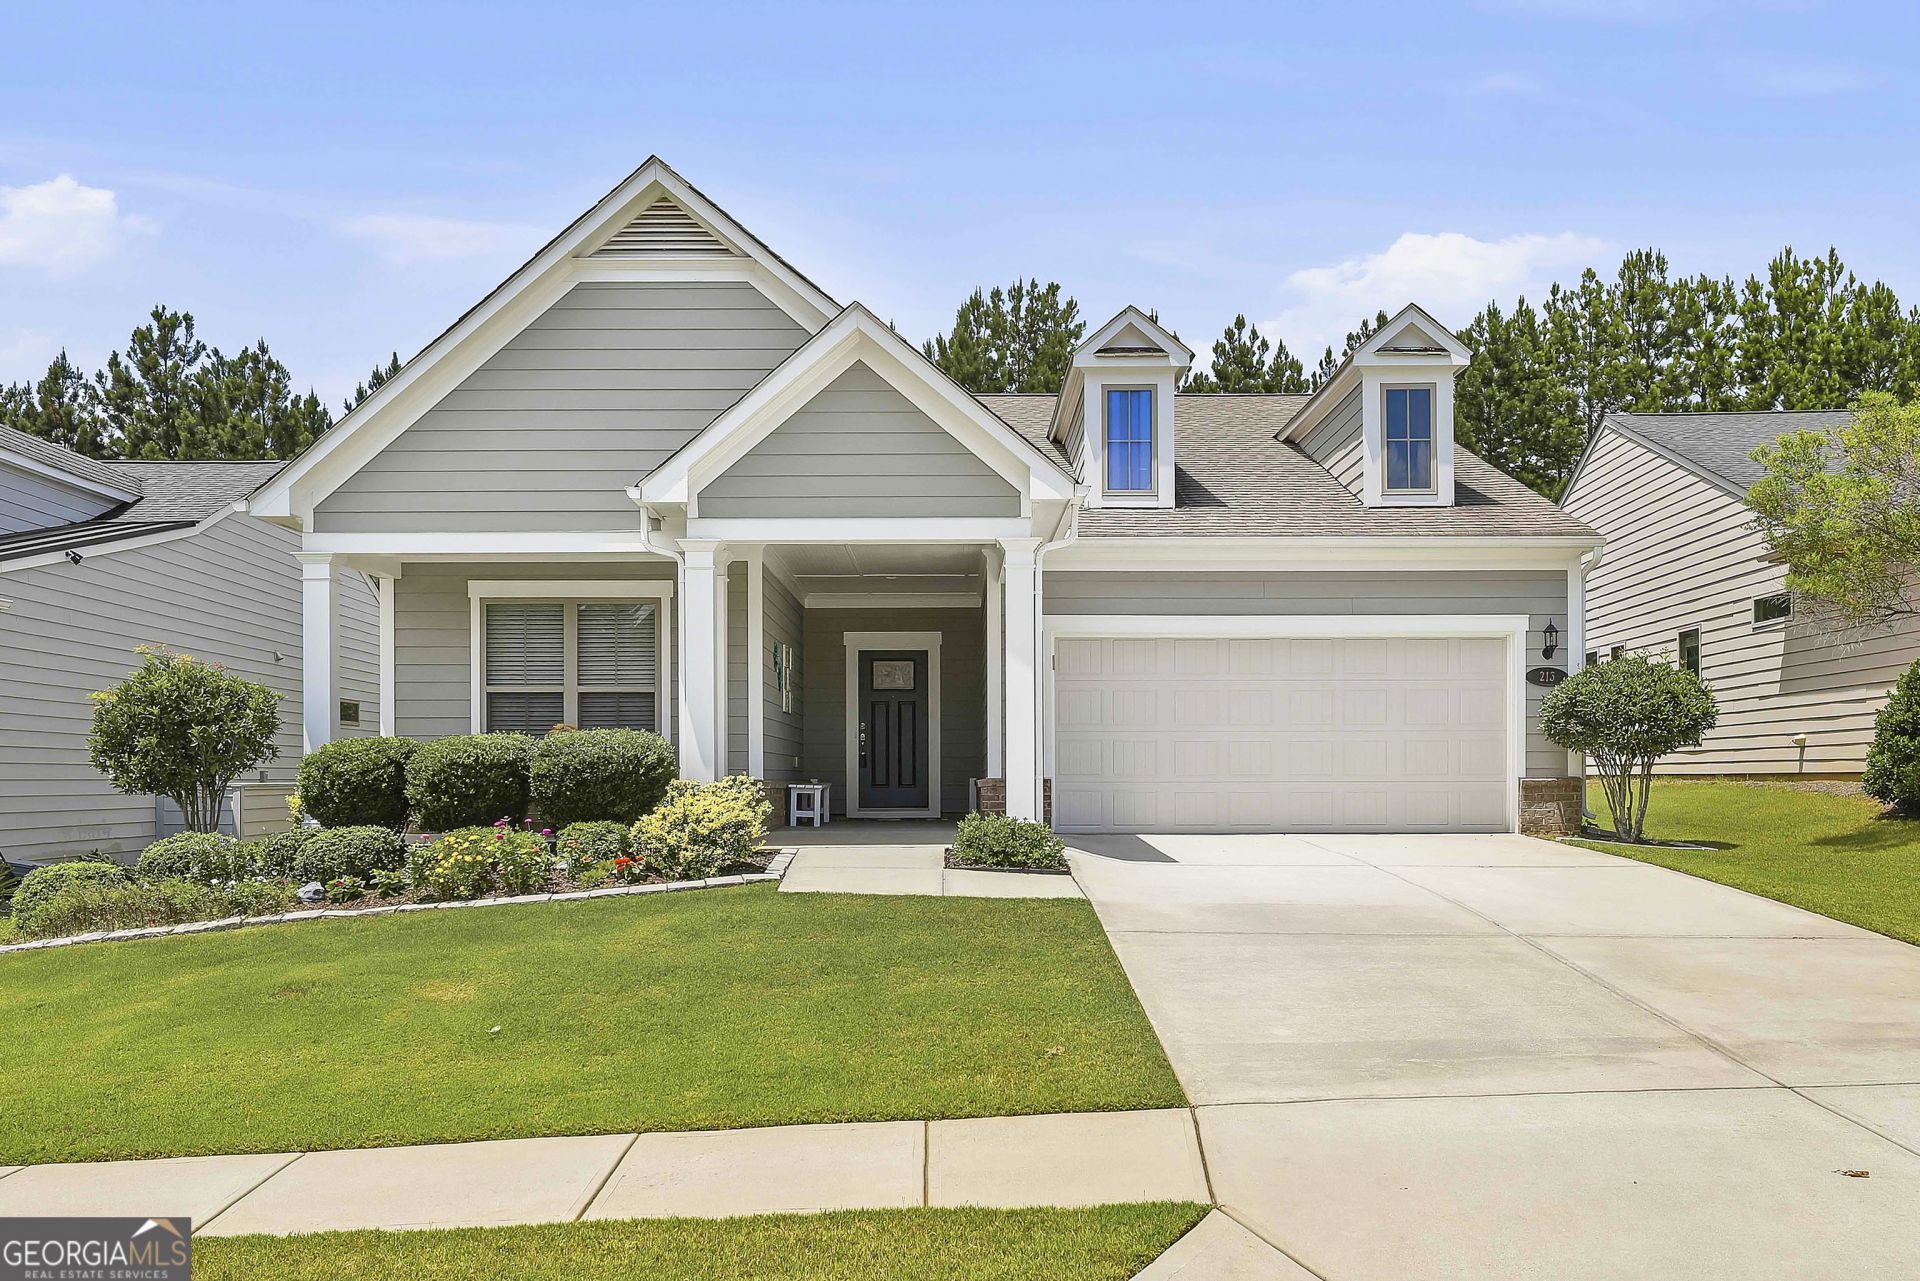
Immaculate Ranch in Everton Village - Effortless Living in Peachtree City Welcome to this pristine 1,808 sq ft ranch offering the perfect blend of comfort, style, and low-maintenance living. From the moment you step inside, the open floor plan invites you in with abundant natural light and thoughtful upgrades throughout. This 2-bedroom, 2-full-bath home also features a versatile office/flex room, a bright sunroom, and a screened-in porch complete with a ceiling fan and an 11-foot retractable roller shade-your ideal spot to unwind. Step out to the additional 12x10 patio and enjoy the beautifully landscaped backyard, framed by a private berm maintained by the HOA. At the heart of the home, the chef's kitchen impresses with upgraded maple cabinets, quartz countertops, and soft-close doors and drawers. Lower cabinets boast solid wood pullout drawers, while the quartz center island offers generous storage alongside a pantry. Cook with ease using the gas range with convection oven, French door refrigerator, and new KitchenAid 3-rack dishwasher. The primary suite features a spa-like bath with quartz countertops, dual sinks, six-stack drawers, medicine cabinet, and an extra double cabinet in the separate toilet closet. The custom-built closet is a dream, with six pullout drawers and ample shelving to keep everything organized. Additional highlights include brand-new flooring (2024), 2-inch blinds throughout, ceiling fans in all the rooms, a 2-car garage with utility sink. Resort-Style Community & Unbeatable Location Living in Everton means enjoying two resort-style pools, a clubhouse, playgrounds, parks, sidewalks, and tennis and pickleball courts. Plus, you'll have direct access to Peachtree City's renowned multi-purpose path system-over 100 miles of trails for golf carts, biking, and strolling to nearby parks, shopping, and restaurants. Perfectly positioned just 20 minutes from Trilith Studios & Town at Trilith, 30 minutes from Hartsfield-Jackson International Airport, and only 55 minutes to Downtown Atlanta. This is a move in ready gem. Schedule your private showing today!
Property Features
Property Type: Residential - Single Family
Basement: None
Cooling: Central Air, Electric
Heating: Central, Natural Gas
Home Style: Ranch
Lot Size: 0.18 Acres
Roof Type: Composition
Stories: 1.0
Taxes: $1,142
Year Built: 2018
Feature Descriptions
Additional Rooms: Foyer, Laundry, Office, Sun Room
Amenities: Clubhouse, Playground, Pool, Sidewalks, Street Lights, Tennis Court(s)
Appliances: Convection Oven, Dishwasher, Disposal, Gas Water Heater, Microwave, Range, Refrigerator, Stainless Steel Appliance(s)
Exterior: Concrete
Flooring: Laminate
Interior: Double Vanity, High Ceilings, Master On Main Level, Tile Bath, Walk-In Closet(s)
Parking Notes: Garage, Attached, Garage Door Opener
Sewer: Public Sewer
Swimming Pool: Yes
Topography: Level
Utilities: Cable Available, Electricity Available, High Speed Internet, Natural Gas Available, Sewer Connected, Underground Utilities
Water: Public
Local Schools
High School: Sandy Creek
Middle School: Flat Rock
Elementary School: Kedron
Listed By / Shown By
Listed By
Agency Name: Villa Homes Realty
Agency Phone: 470-215-0333
Shown By
Agency Title: Josey Young & Brady Realty, LLC
Agency Phone: 770-683-1800

Estimate Your Payment
Estimated Payment
$ 1,416.71 per month $1,168.42 Principal & Interest $95.17 Property Tax $153.13 Homeowner's Insurance
213 Florence Road | MLS# 10807561
This single family home located at 213 Florence Road, Peachtree City, GA 30269 is currently listed for sale with an asking price of $525,000. This property was built in 2018 and has 2 bedrooms and 2 full baths with 1808 sq. ft. Florence Road is located in the Everton subdivision. Search Everton real estate on www.jybrealty.com today.