


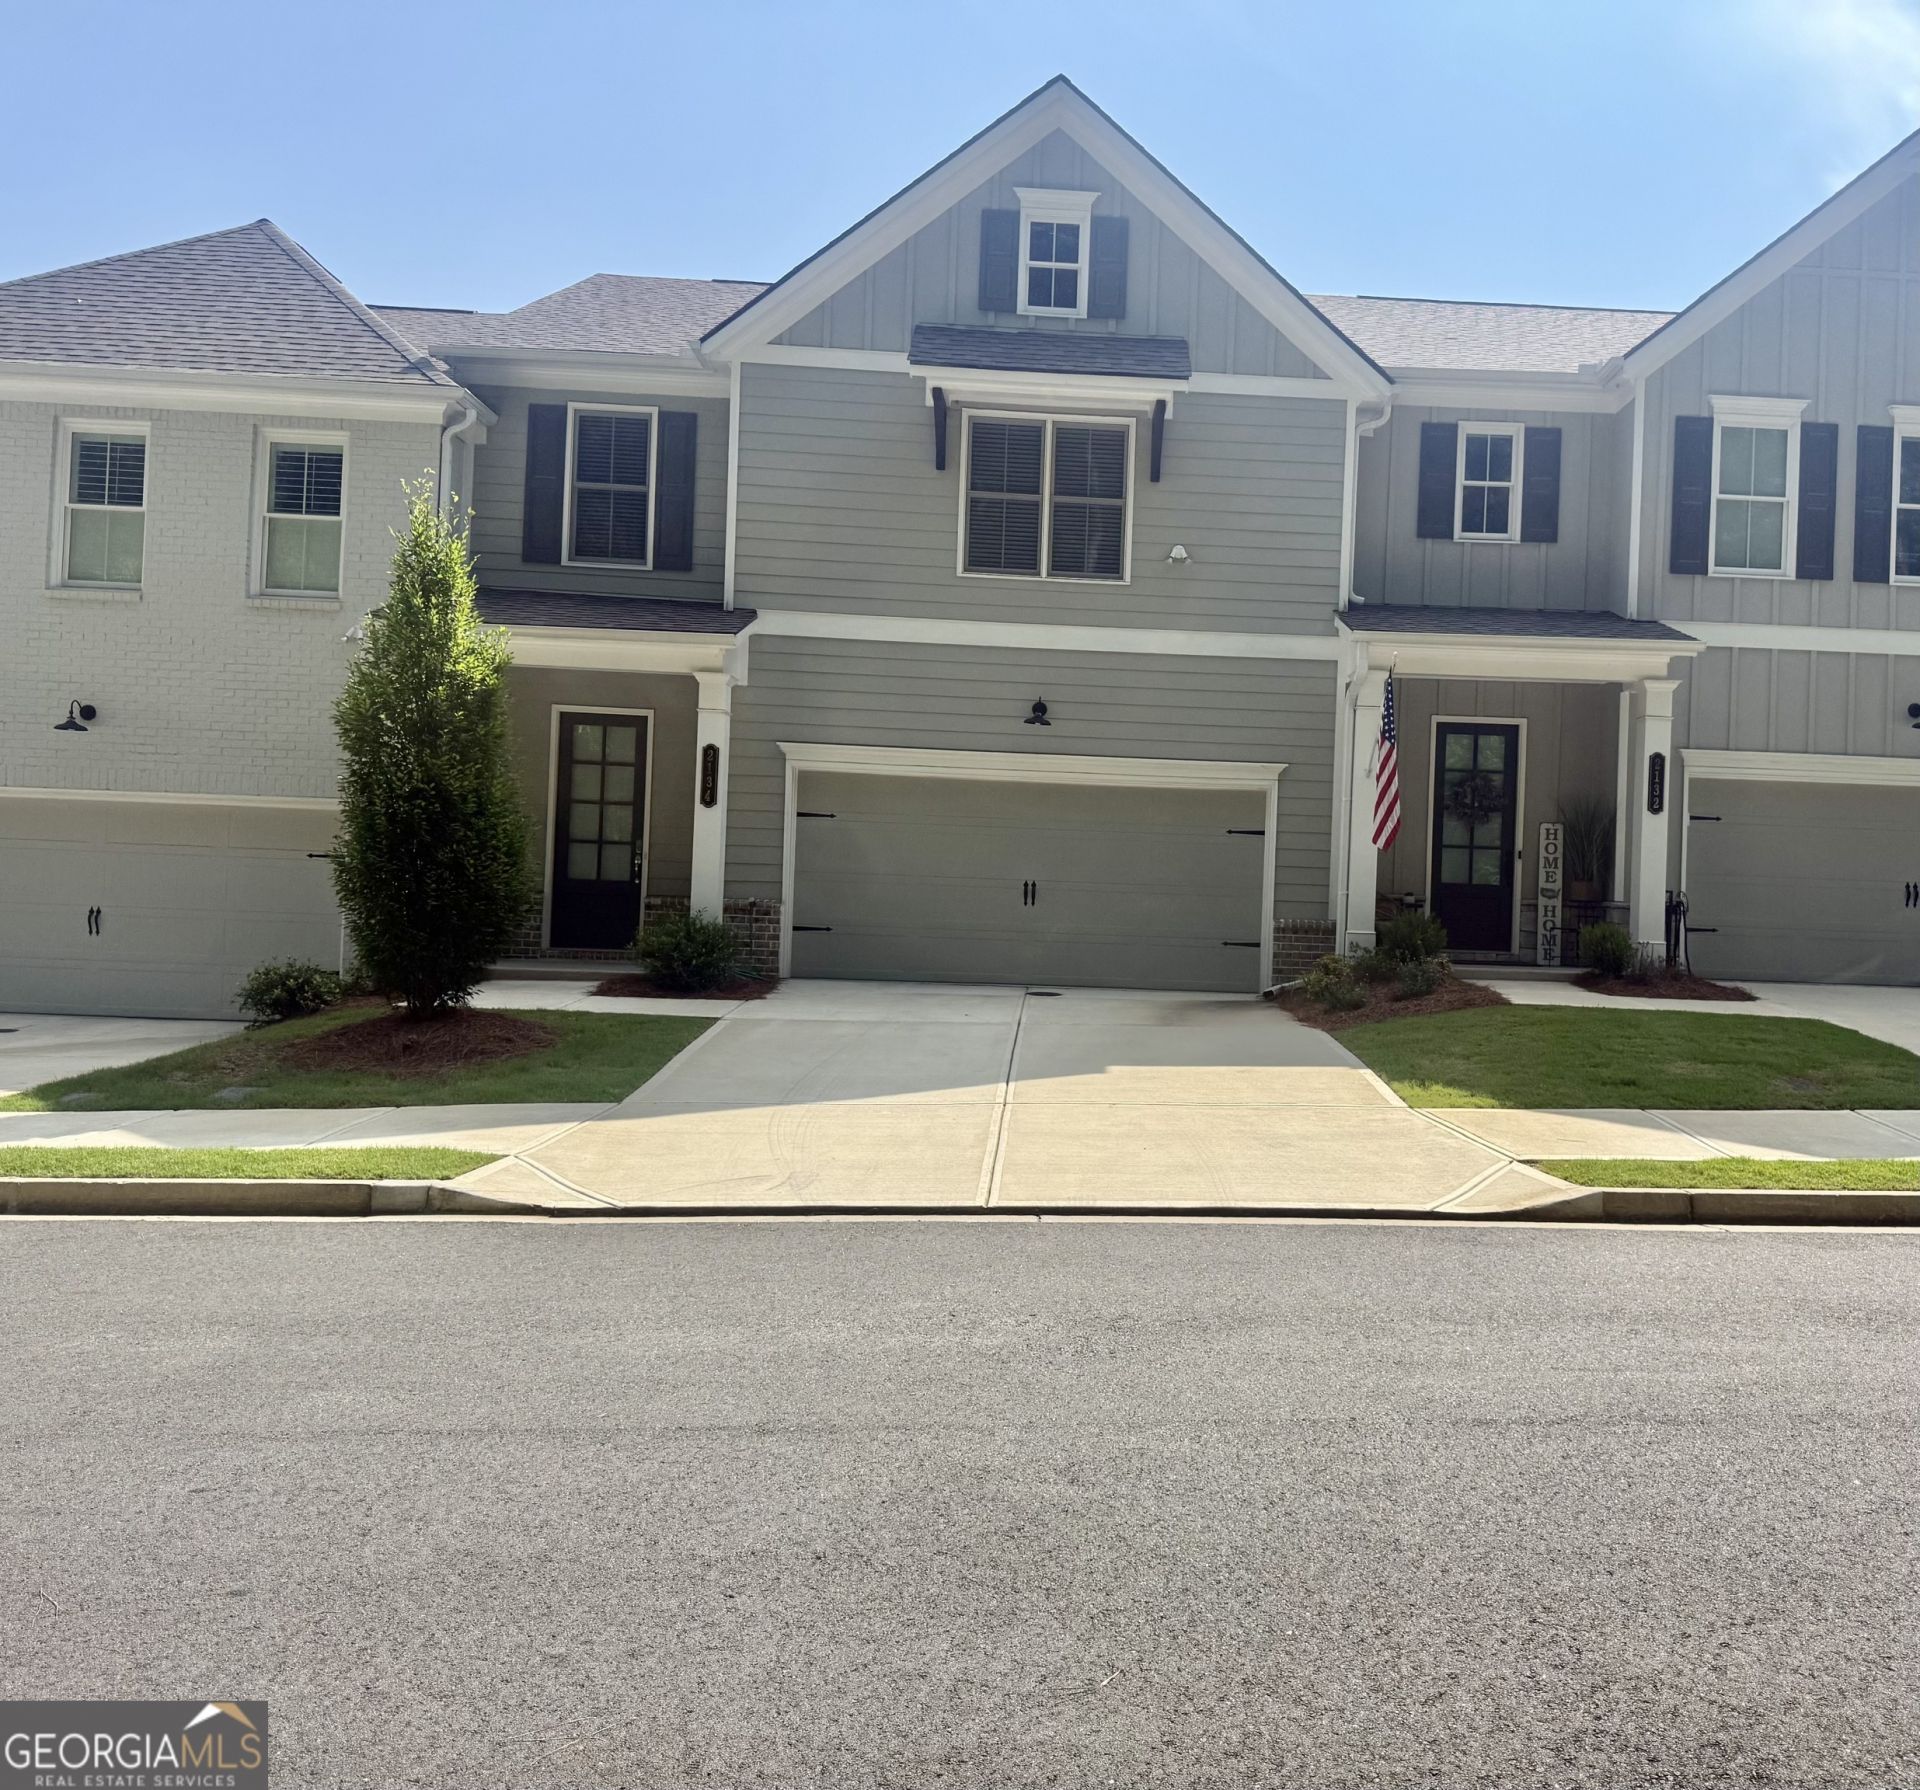
BEDS3
BATHS2 full 1 partial
SQUARE FEET2,970
MLS#10799553
STATUSActive
PROPERTY TYPEResidential - Townhouse
SUBDIVISIONHaven At Stanley
Property Description
Don't miss your opportunity for a move in ready, Carpet free home that's almost 3,000 sq ft! Close to shopping and dining. Huge primary bedroom on the main with a stunning closet and bath. The Second level hosts 2 oversized bedrooms, finished storage, which can easily be converted into a study or miscellaneous room. The massive bonus room is ready for extended entertainment. This community features a sparkling pool and a private fenced area for pets.
Property Features
Property Type: Residential - Townhouse
Basement: None
Cooling: Ceiling Fan(s), Central Air, Electric, Gas, Heat Pump
Fireplaces: 1
Heating: Central, Electric, Forced Air
Home Style: Traditional
Lot Size: 0.05 Acres
Roof Type: Composition
Stories: 2.0
Taxes: $8,406
Year Built: 2023
Feature Descriptions
Additional Rooms: Bonus Room, Family Room, Foyer, Game Room, Great Room, Laundry, Media Room, Office, Other
Amenities: Pool, Street Lights, Near Shopping
Appliances: Dishwasher, Disposal, Electric Water Heater, Microwave, Range, Stainless Steel Appliance(s)
Days on Site: 29
Exterior: Brick, Concrete
Fireplace Type: Living Room
Flooring: Tile, Vinyl
Interior: High Ceilings, Master On Main Level, Other, Separate Shower, Soaking Tub, Split Bedroom Plan, Tile Bath, Walk-In Closet(s)
Kitchen: Breakfast Bar, Kitchen Island, Pantry, Solid Surface Counters
Parking Notes: Guest, Garage, Attached, Kitchen Level, Garage Door Opener
Sewer: Public Sewer
Swimming Pool: Yes
Utilities: Cable Available, Electricity Available, Natural Gas Available, Sewer Connected, Underground Utilities, Water Available
Water: Public
Window Features: Double Pane Windows, Window Treatments
Local Schools
High School: Kennesaw Mountain
Middle School: Pine Mountain
Elementary School: Hayes
Listed By / Shown By
Listed By
Agency Name: Virtual Properties Realty.com
Agency Phone: 770-495-5050
Shown By
Agency Title: Josey Young & Brady Realty, LLC
Agency Phone: 770-683-1800

Estimate Your Payment
Estimated Payment
$ 2,021.80 per month $1,168.20 Principal & Interest $700.50 Property Tax $153.10 Homeowner's Insurance
2134 Cloverton Way | MLS# 10799553
This townhouse located at 2134 Cloverton Way, Kennesaw, GA 30152 is currently listed for sale with an asking price of $524,900. This property was built in 2023 and has 3 bedrooms and 2 full and 1 partial baths with 2970 sq. ft. Cloverton Way is located in the Haven At Stanley subdivision. Search Haven At Stanley real estate on www.jybrealty.com today.