


BEDS3
BATHS3 full
SQUARE FEET2,354
MLS#10893409
STATUSNew
PROPERTY TYPEResidential - Single Family
SUBDIVISIONAshley Trace
Property Description
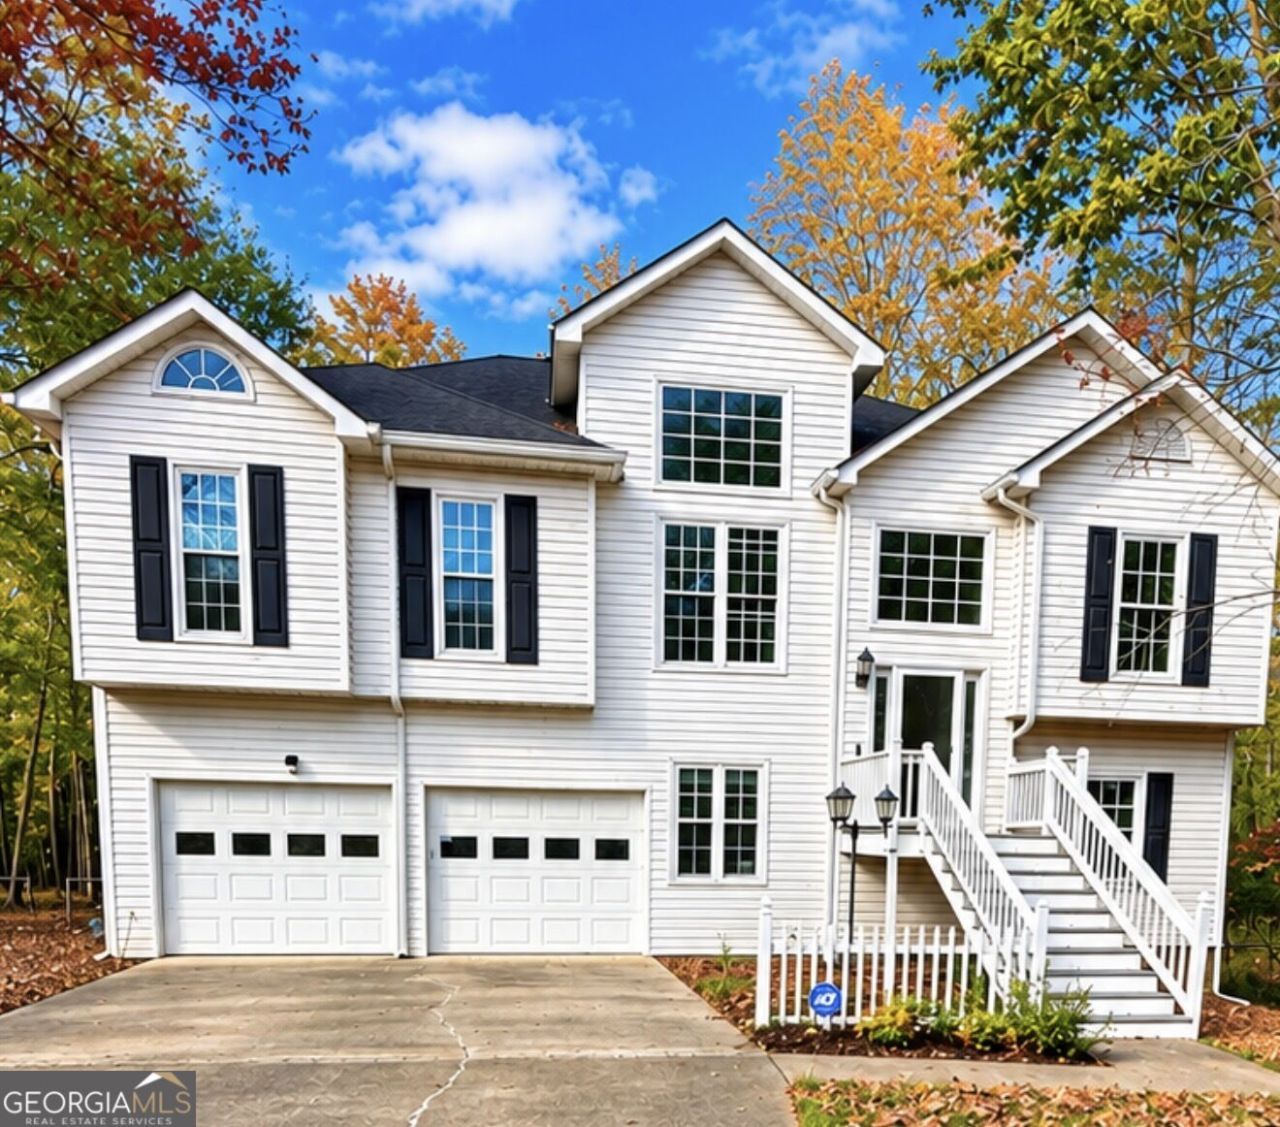
DON'T MISS THIS AMAZING OPPORTUNITY! Welcome home to this charming property nestled in a well-established community, offering space, comfort, and endless possibilities! Featuring 3 spacious bedrooms, an additional flex room that can easily serve as a 4th bedroom, and 3 full bathrooms, this home offers the versatility to accommodate your lifestyle and needs. Situated on an oversized lot, this property boasts a huge backyard perfect for entertaining, hosting family gatherings, or simply enjoying your own outdoor retreat. Inside, you'll appreciate the beautiful upgraded fixtures and added touches that give the home extra appeal. Conveniently located near shopping, dining, and everyday amenities, this home offers both comfort and convenience. With just a little TLC, you have the opportunity to add your personal touch and make this property truly shine! Whether you're a first-time homebuyer, looking for extra space, or an investor seeking your next opportunity, this is one you don't want to miss! Schedule your private showing today!
Property Features
Property Type: Residential - Single Family
Basement: None
Cooling: Ceiling Fan(s), Central Air
Fireplaces: 1
Heating: Central
Home Style: Traditional
Roof Type: Composition
Taxes: $5,147
Year Built: 1997
Feature Descriptions
Additional Rooms: Keeping Room
Appliances: Cooktop, Dishwasher, Disposal, Microwave, Oven, Refrigerator
Exterior: Vinyl Siding, Wood Siding
Flooring: Carpet, Hardwood, Laminate
Interior: Double Vanity, Master On Main Level, Other, Roommate Plan, Soaking Tub, Split Bedroom Plan, Tile Bath, Walk-In Closet(s)
Parking Notes: Attached
Sewer: Public Sewer
Topography: Level
Utilities: Cable Available, Electricity Available, Other
Water: Public
Local Schools
High School: Luella
Middle School: Luella
Elementary School: Luella
Listed By / Shown By
Listed By
Agency Name: Sanders Real Estate
Agency Phone: 678-888-3438
Shown By
Agency Title: Josey Young & Brady Realty, LLC
Agency Phone: 770-683-1800

Estimate Your Payment
Estimated Payment
$ 1,209.26 per month $689.93 Principal & Interest $428.92 Property Tax $90.42 Homeowner's Insurance
215 Ashley Trace Drive | MLS# 10893409
This single family home located at 215 Ashley Trace Drive, Locust Grove, GA 30248 is currently listed for sale with an asking price of $310,000. This property was built in 1997 and has 3 bedrooms and 3 full baths with 2354 sq. ft. Ashley Trace Drive is located in the Ashley Trace subdivision. Search Ashley Trace real estate on www.jybrealty.com today.